RANCHO MIRAGE
DEL WEBB RANCHO MIRAGE
Rancho Mirage, CA 92270
Del Webb, Rancho Mirage, CA
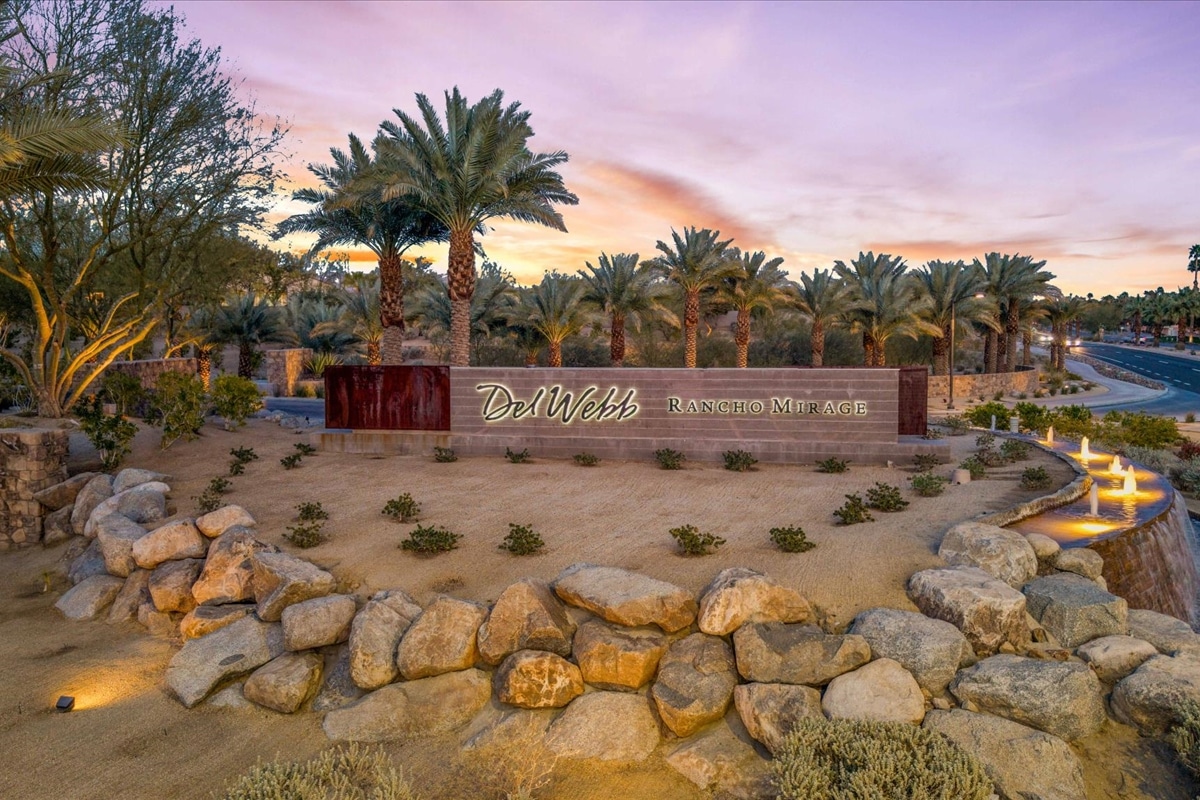
Del Webb in Rancho Mirage is a 55+ community of stunning homes thoughtfully designed to provide active seniors with a resort-style haven.
The low monthly dues of $420 (2024) for the community includes 24hr guard, state-of-the-art amenities which include a clubhouse, fitness center, swimming pools, an outdoor terrace and event lawn, a billiards room with pool tables, an indoor golf simulator, and multi-purpose spaces. There are also several social clubs and activities to enjoy, such as book clubs, bridge clubs, and hiking groups. Del Webb Rancho Mirage is located in the heart of the Coachella Valley, just minutes from Palm Springs. The area is home to over 200 golf courses, world-class shopping and dining, and a variety of cultural attractions.
Del Webb Homes in Rancho Mirage For Sale
Stay up to date on the Del Webb market
Get Your Del Webb Market Report Now
Resource Guide for Del Webb
Welcome to Del Webb! Whether you’re settling into this stunning community for the first time or relocating within the area, we’re here to make your move effortless. Our comprehensive resource guide includes essential information about the top neighborhoods, key offices, and utility services you’ll need to get started. Moving can feel overwhelming, but our goal is to simplify the process so you can quickly feel at home. We take pride in supporting our Del Webb community and can’t wait to welcome you to this exceptional desert retreat.
Cable and Internet Services
Charter Spectrum
Residential Customers:
General Inquiries: 888-438-2427
Former Time Warner Cable: 800-892-4357
Allconnect
Compare internet providers, pricing, and speeds in Rancho Mirage: Allconnect.
Specific Rancho Mirage options: Allconnect Rancho Mirage.
In My Area
Explore and compare prices for internet, cable TV, and other home services in Rancho Mirage: In My Area.
Enterprise Customers
Charter Spectrum: 866-603-3199
Former Time Warner Cable: 866-892-4249
Business Customers
Charter Spectrum: 800-314-7195
Former Time Warner Cable: 866-892-4249
Additional Providers
DIRECTV: Visit DIRECTV or call 1-866-875-3599.
Frontier Communications: Visit Frontier or call 844-903-2037.
Spanish Services: Frontier Español or 888-534-4819.
Customer Service & Billing: 800-921-8101
Payments: 800-801-6652
Electric Services
Southern California Edison
(Partner of Rancho Mirage Energy Authority)
General Inquiries: 800-990-7788
Residential Services:
Billing Questions: 800-950-2356
Low-Income Assistance: 800-447-6620
Start/Stop/Transfer Service: 800-684-8123
Emergency Repairs & Outages: 800-611-1911
Visit: Southern California Edison
Imperial Irrigation District
(Service Area: Everything north of Gerald Ford Drive and east of Bob Hope Drive)
General Information:
Phone: 760-482-9600
Fax: 760-482-9611
Community Relations Office:
1284 Main Street, El Centro, CA 92243
Gas Services
Southern California Gas (SoCalGas)
Commercial & Industrial Customers: 800-427-2000
Residential Customers:
Billing & Service (English): 800-427-2200
Billing & Service (Spanish): 800-342-4545
Website: SoCalGas
SoCalGas Customer Assistance Programs
CARE Program:
20% discount on bills for eligible households. New customers who qualify within 90 days also receive a $15 credit on the Service Establishment Charge.
Apply for CARE or call 800-427-2200 (English) or 800-342-4545 (Spanish).
Energy Savings Assistance Program:
Provides no-cost, energy-efficient improvements for income-qualified renters and homeowners.
Apply for Energy Savings Assistance or call 800-331-7593.
Trash Services
Burrtec
Address: 41575 Eclectic Street, Palm Desert, CA 92260
Customer Service: 760-340-2113
Fax: 760-340-0417
Email: customerservice@burrtecdesert.com
Website: Burrtec
Water Services
Coachella Valley Water District (CVWD)
Website: CVWD
Main Line: 760-398-2651
Customer Service: 760-391-9600
Mailing Address:
P.O. Box 1058
Coachella, CA 92236
Payment Options:
By Mail:
P.O. Box 5000, Coachella, CA 92236
In Person:
Palm Desert Operations: 75525 Hovley Lane East, Palm Desert, CA 92211
Coachella Office: 51501 Tyler St., Coachella, CA 92236
Del Webb Rancho Mirage Floor Plans
Del Webb Rancho Mirage offers thoughtfully designed floor plans to meet the needs of active adults. Whether you prioritize open layouts, flexible spaces, or outdoor living, there’s a home to fit your lifestyle. Here’s a closer look at the available options.
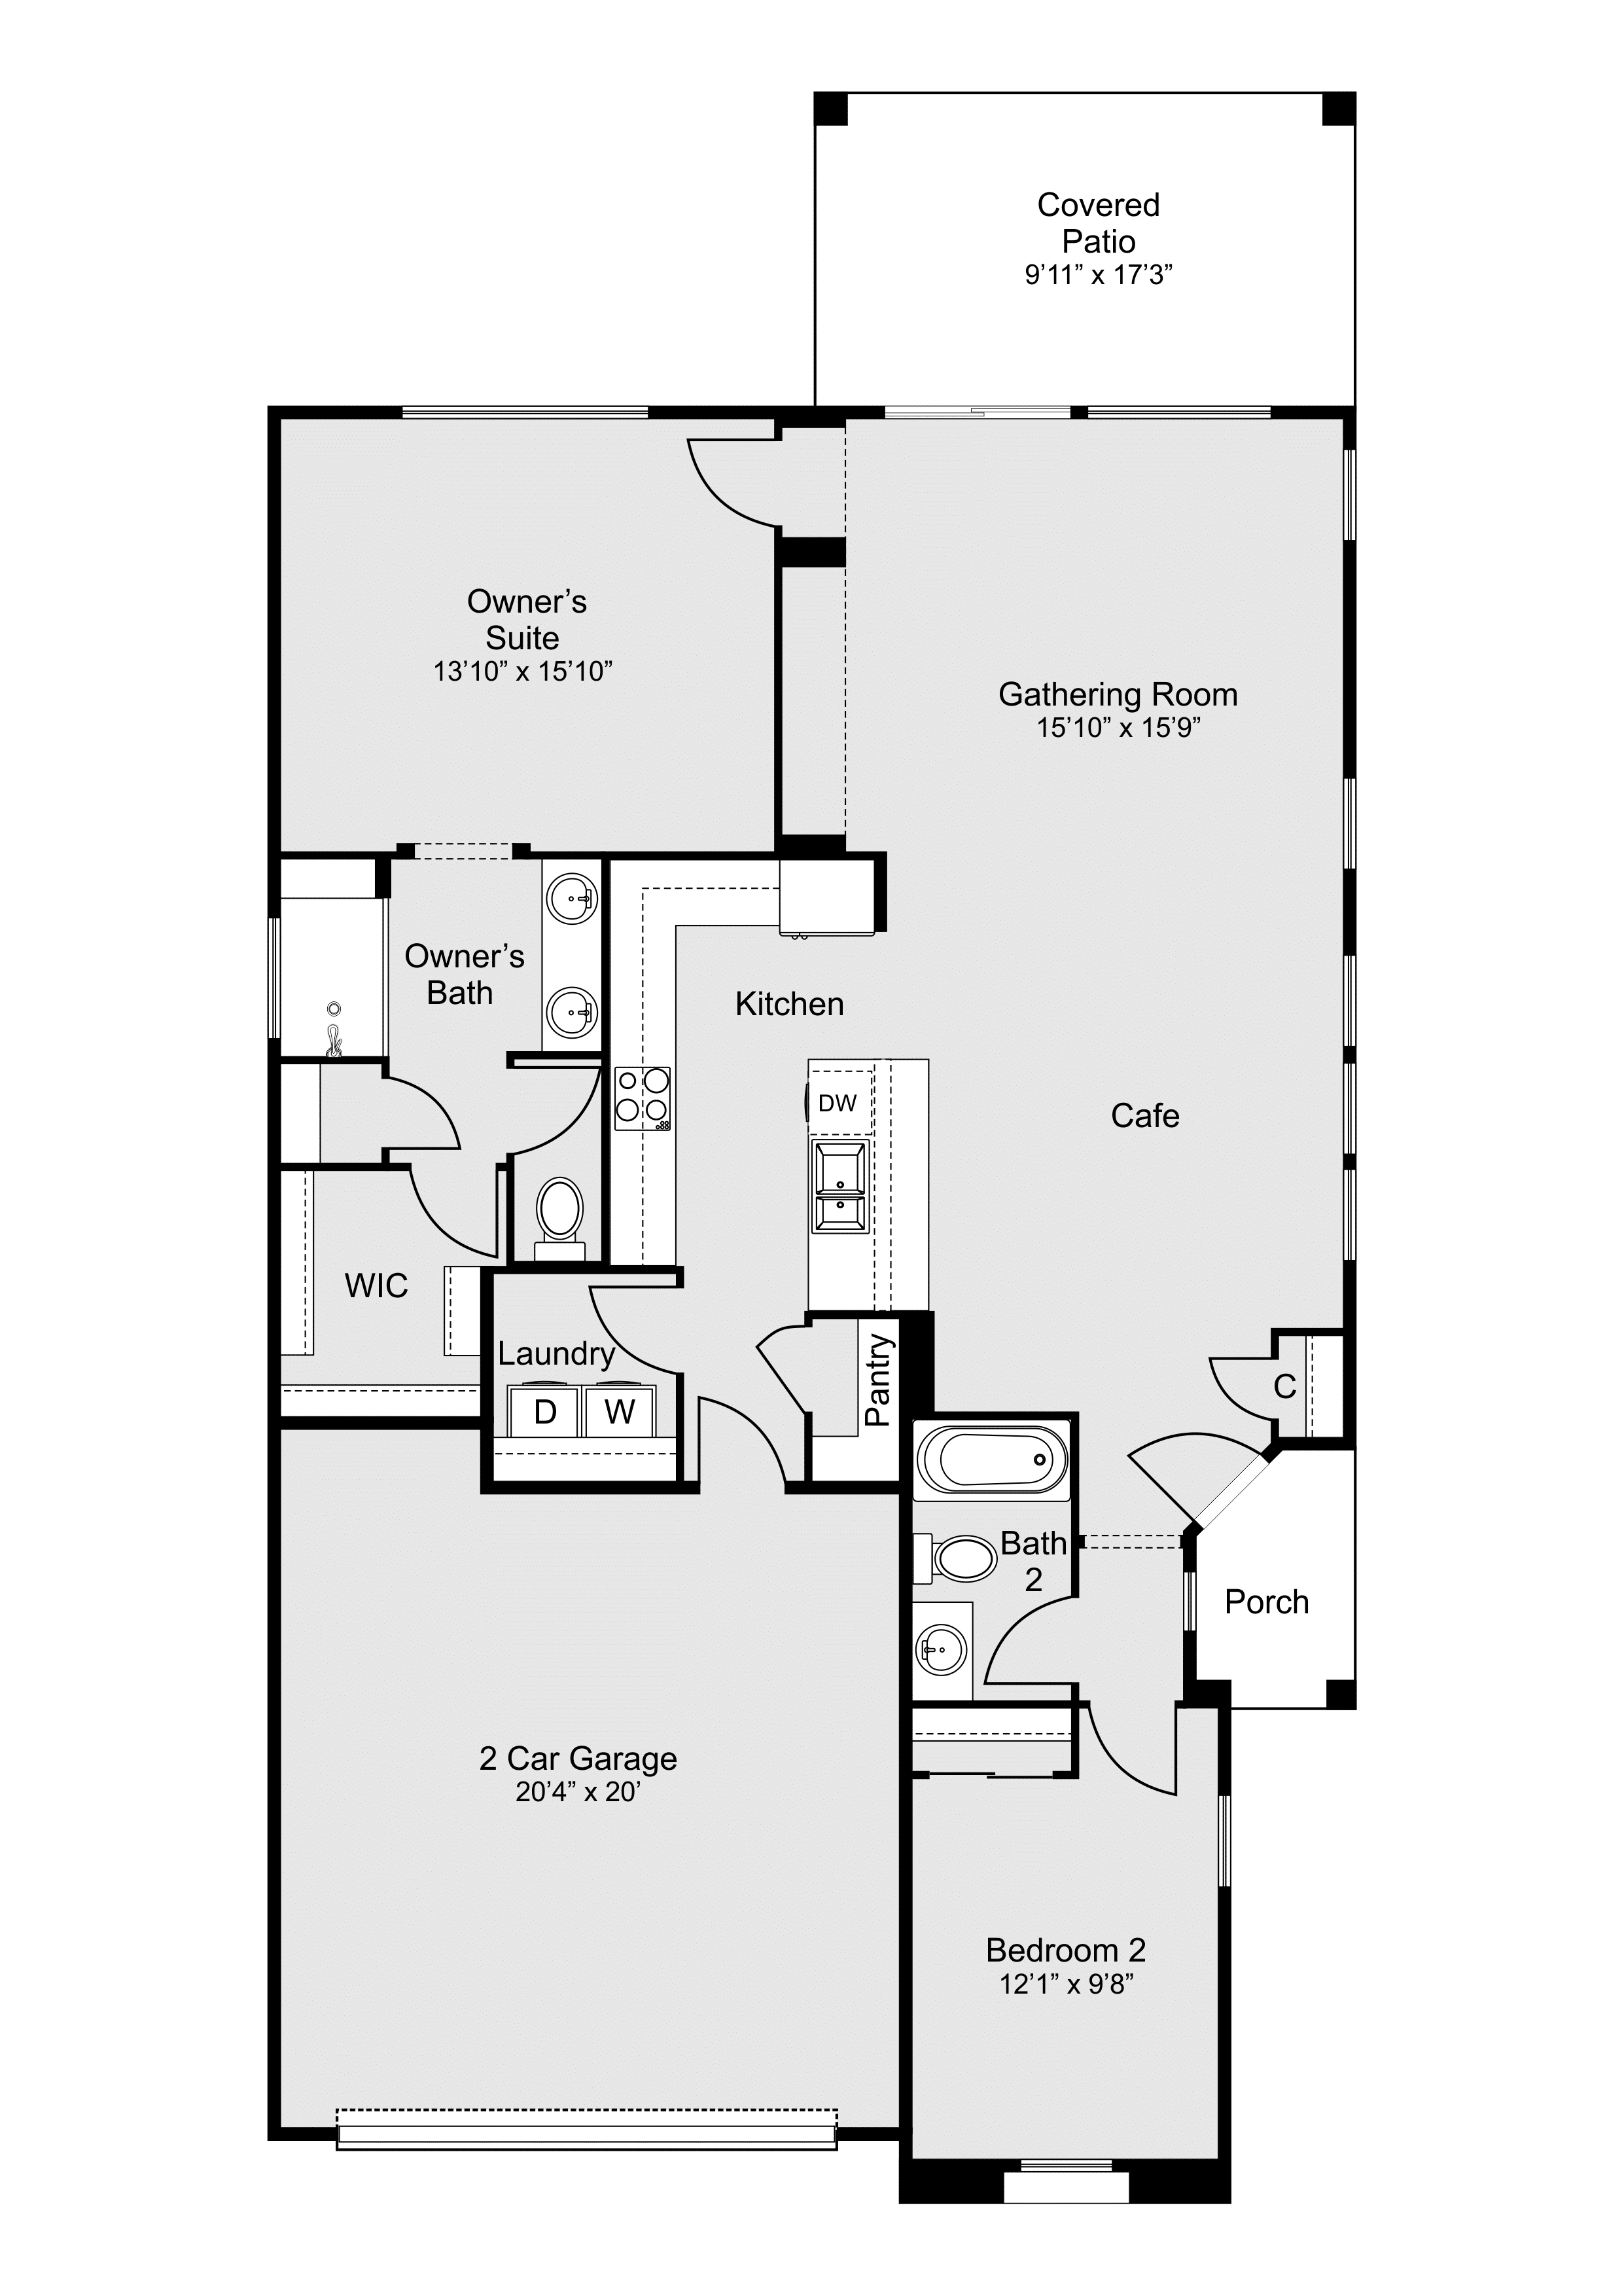
The Getaway
2 Bedrooms | 2 Bathrooms | 2-Car Garage | 1,438+ Sq. Ft.
The Getaway balances functionality with comfort. Its kitchen features an island perfect for preparing meals or gathering with friends, while the Owner’s Suite includes a spacious walk-in closet. The covered patio enhances the indoor-outdoor living experience.
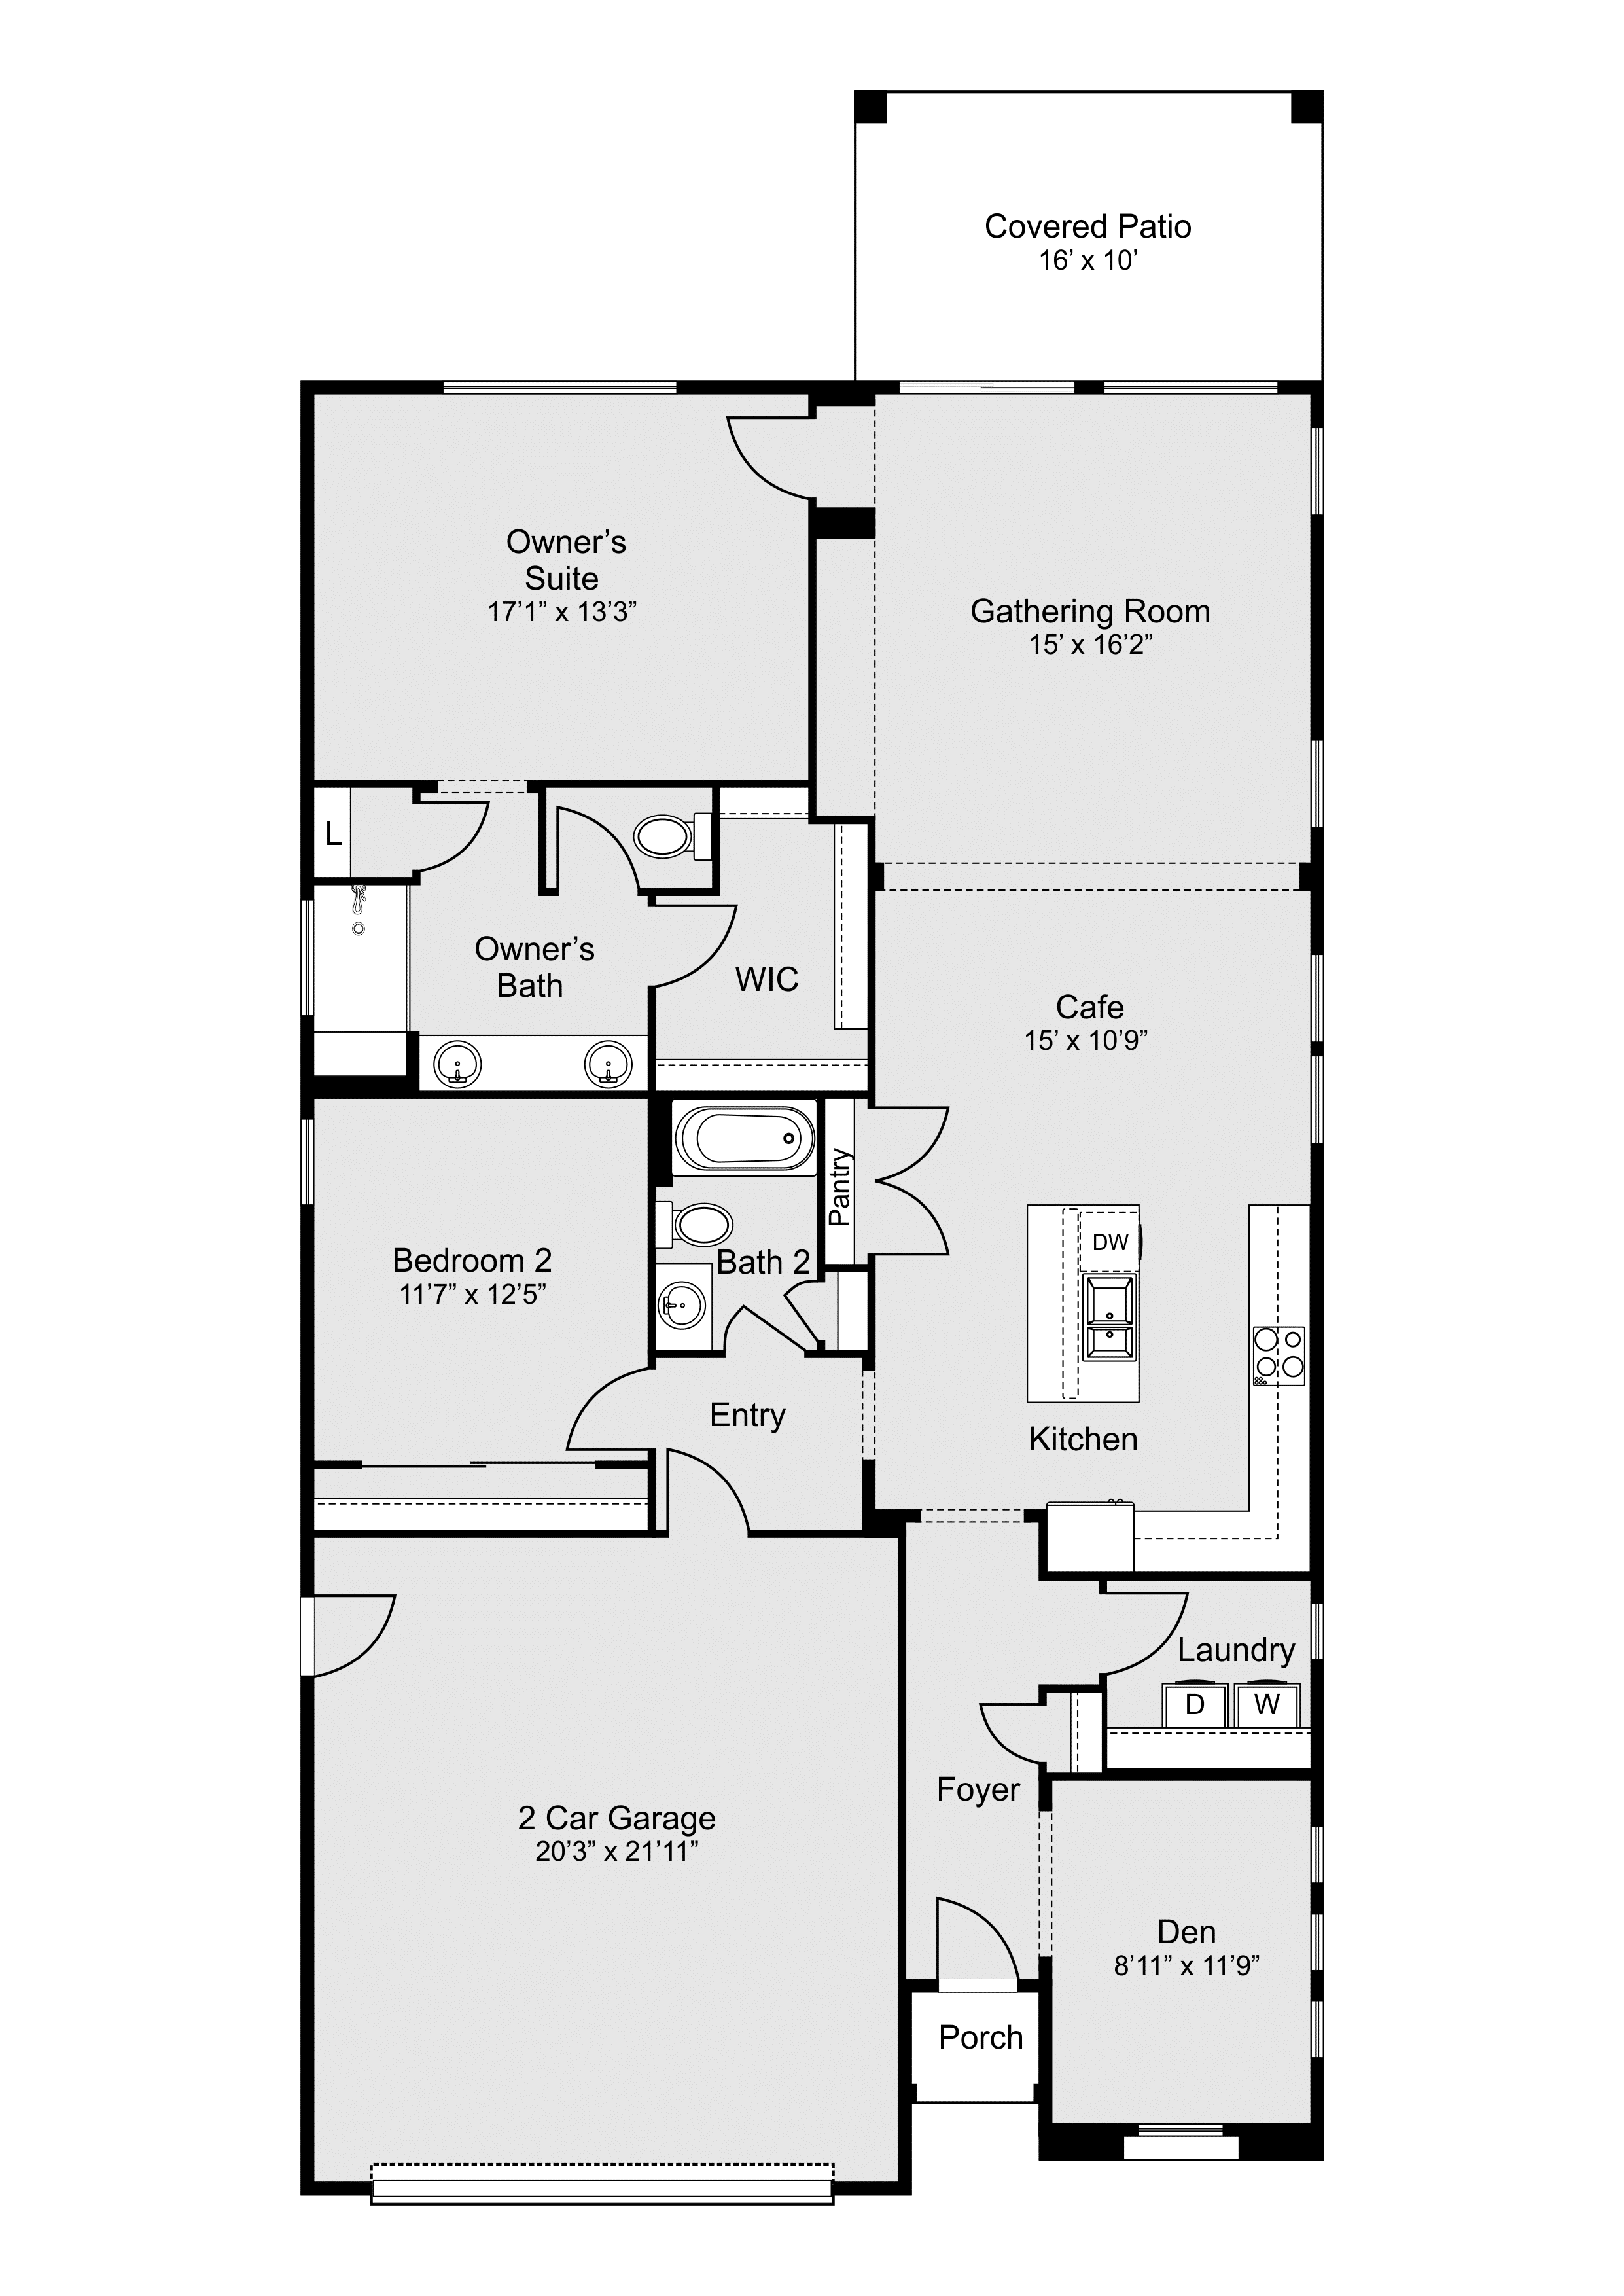
Solitude
+ Den or + Flex Space
2 Bedrooms | 2 Bathrooms | 2-Car Garage | 1,657+ Sq. Ft.
With its welcoming front porch and open kitchen design, the Solitude feels like home the moment you step in. A large Owner’s Suite and an expansive covered patio make this floor plan ideal for both relaxation and entertaining.
Expedition
+ Den or + Flex Space
2-3 Bedrooms | 2 Bathrooms | 2-Car Garage | 1,770+ Sq. Ft.
The Expedition stands out for its flexibility. A spacious kitchen, pantry, and optional third bedroom provide ample space for your needs. The covered patio is perfect for taking advantage of Rancho Mirage’s sunny weather.
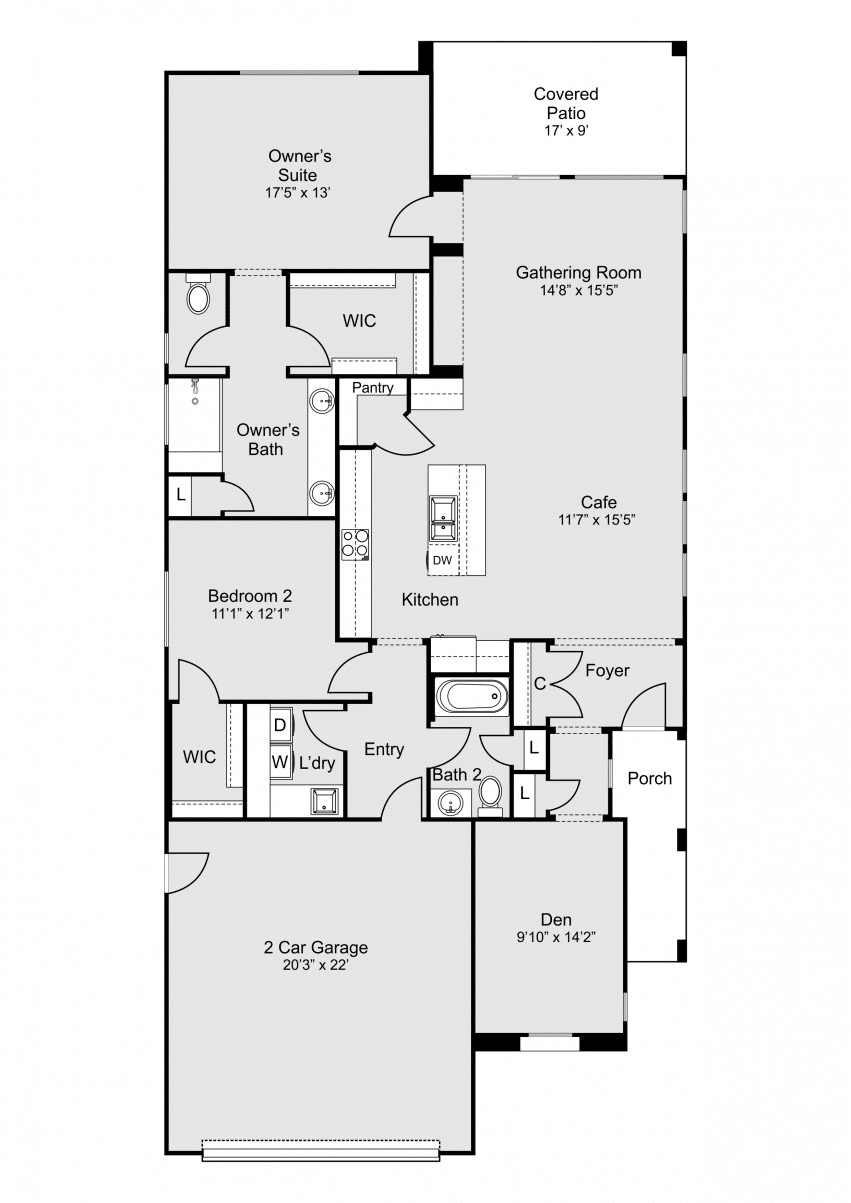
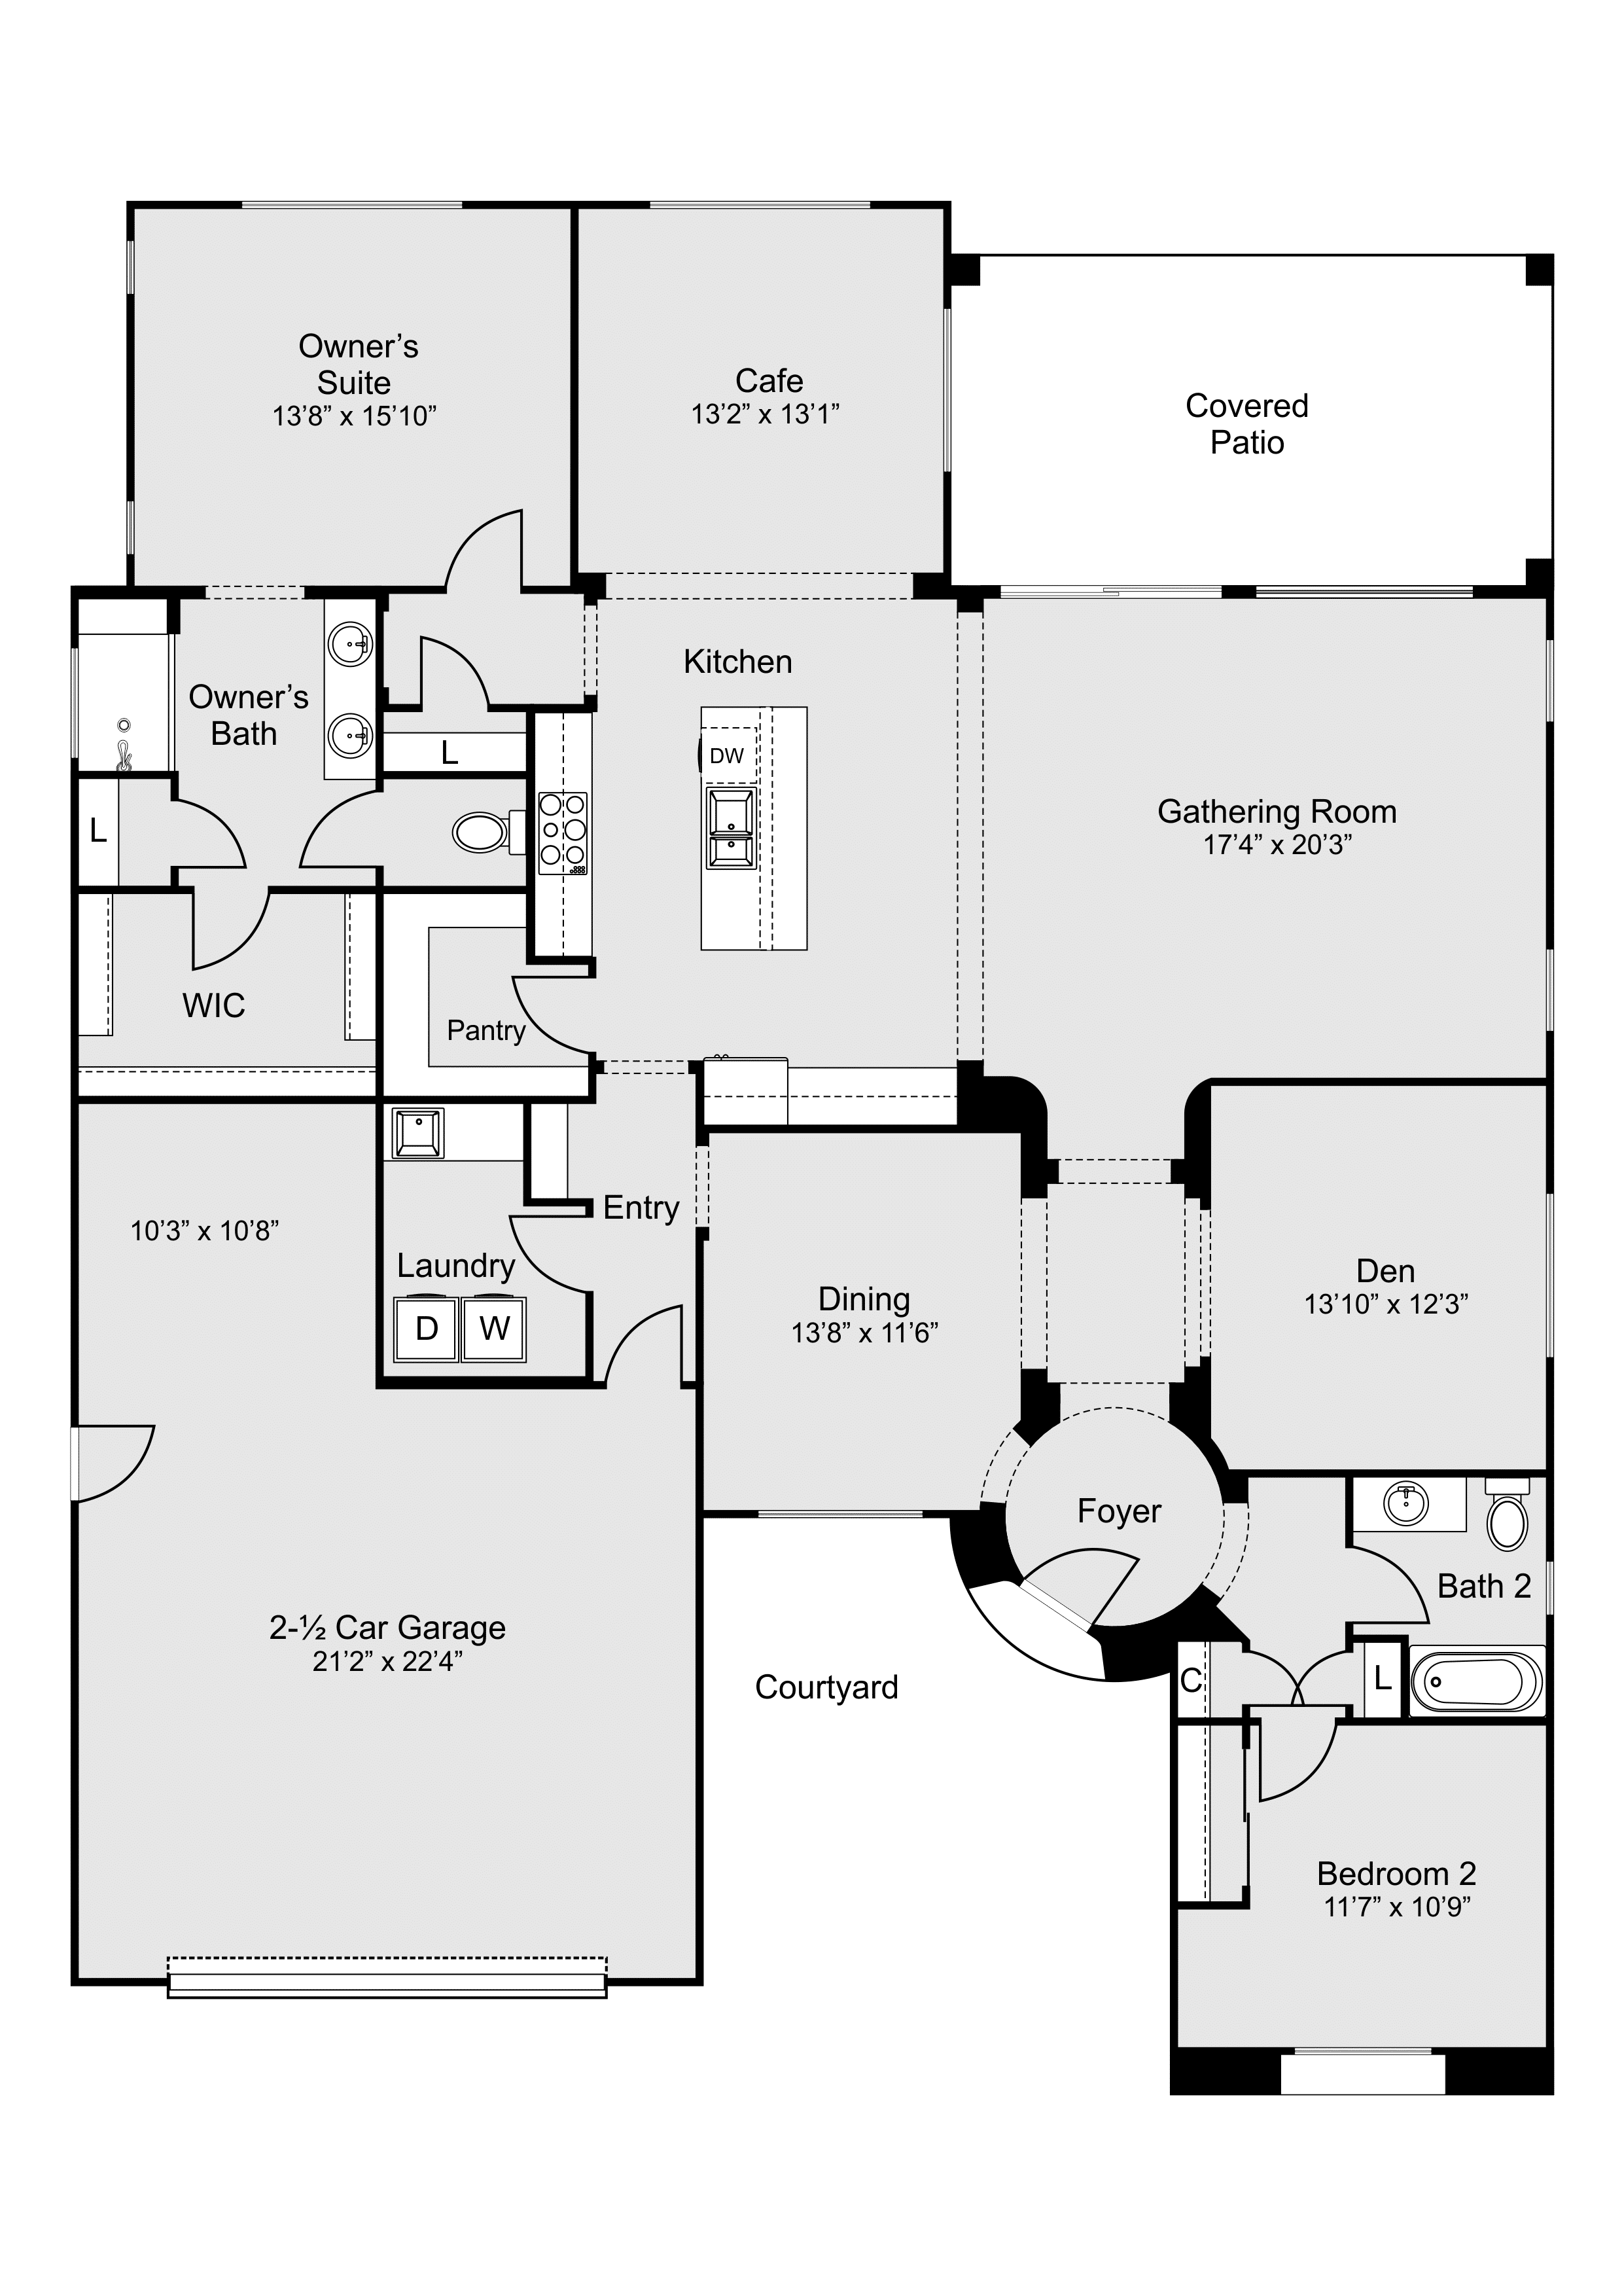
Serenity
+ Den or + Flex Space
2-3 Bedrooms | 2-2.5 Bathrooms | 2-Car Garage | 2,329+ Sq. Ft.
The Serenity combines charm and functionality. Its inviting entryway leads to an open layout that includes an island kitchen and gathering room. This floor plan offers comfort and elegance in every corner.
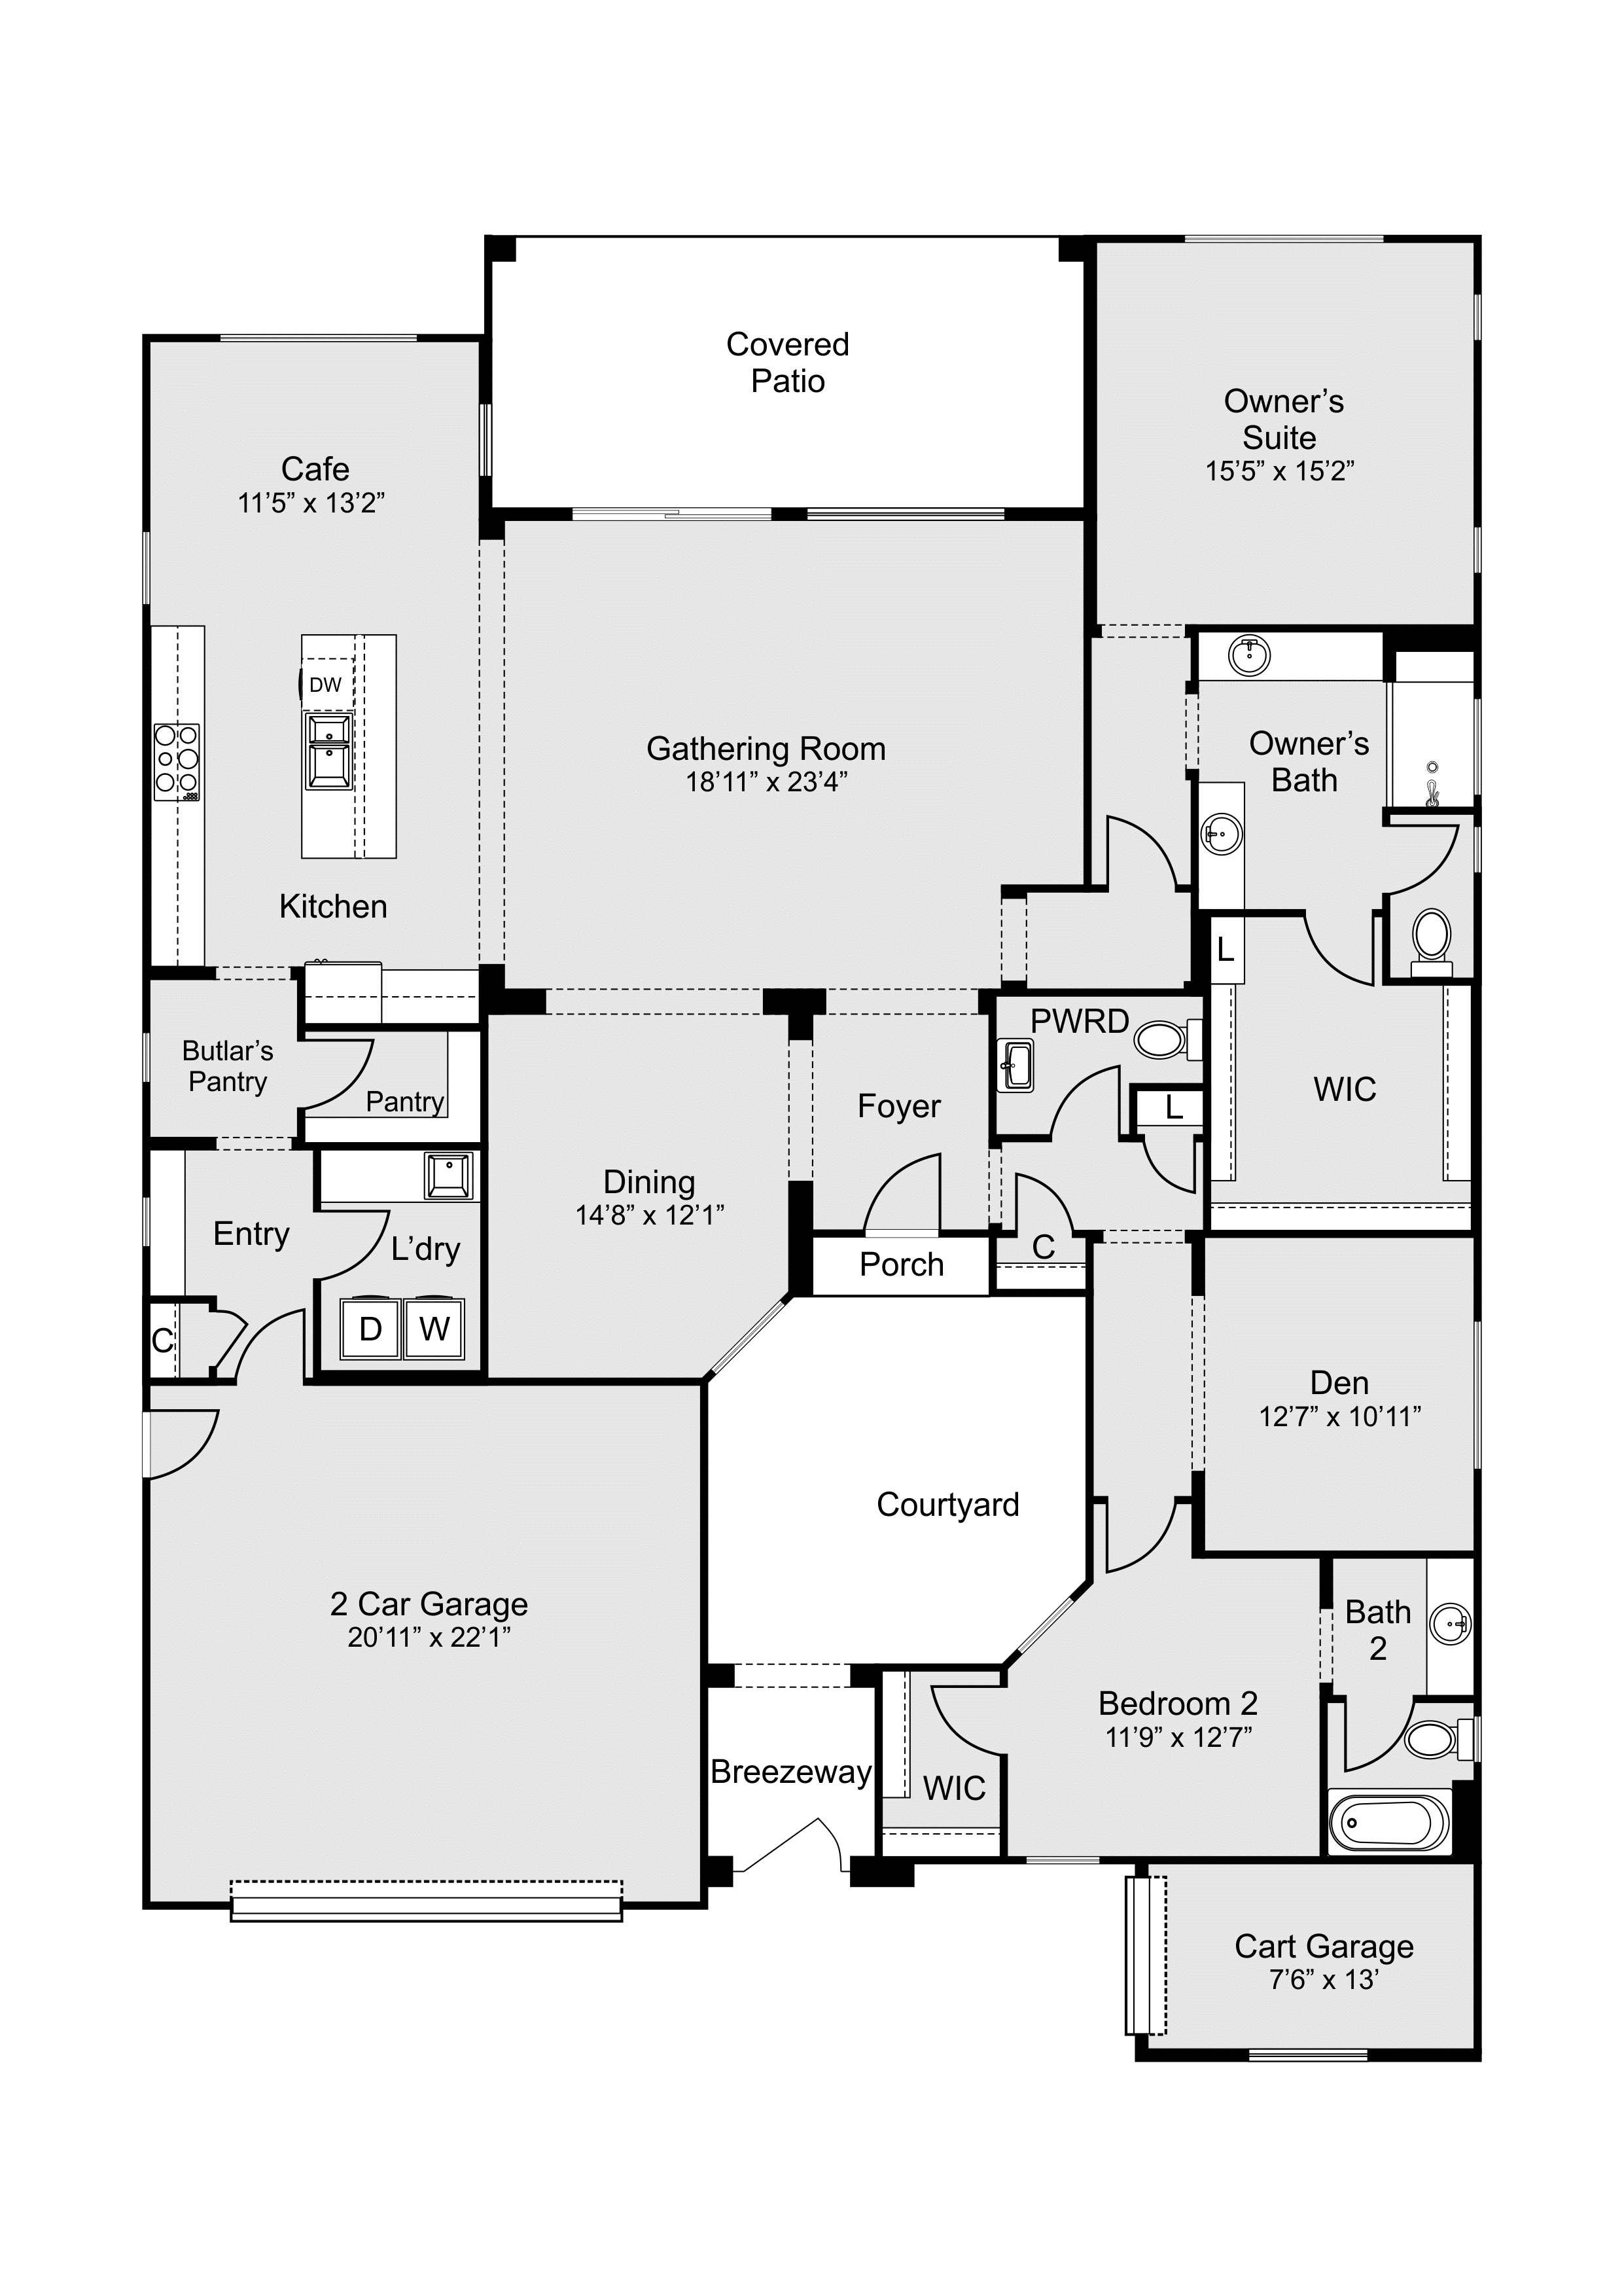
Journey
+ Den or + Flex Space
2-3 Bedrooms | 2.5 Bathrooms | 2-3 Car Garage | 2,504+ Sq. Ft.
The Journey provides exceptional space for entertaining and privacy. Its standout features include a casita-style guest room with courtyard access and a golf cart garage. The open kitchen design is perfect for hosting guests.
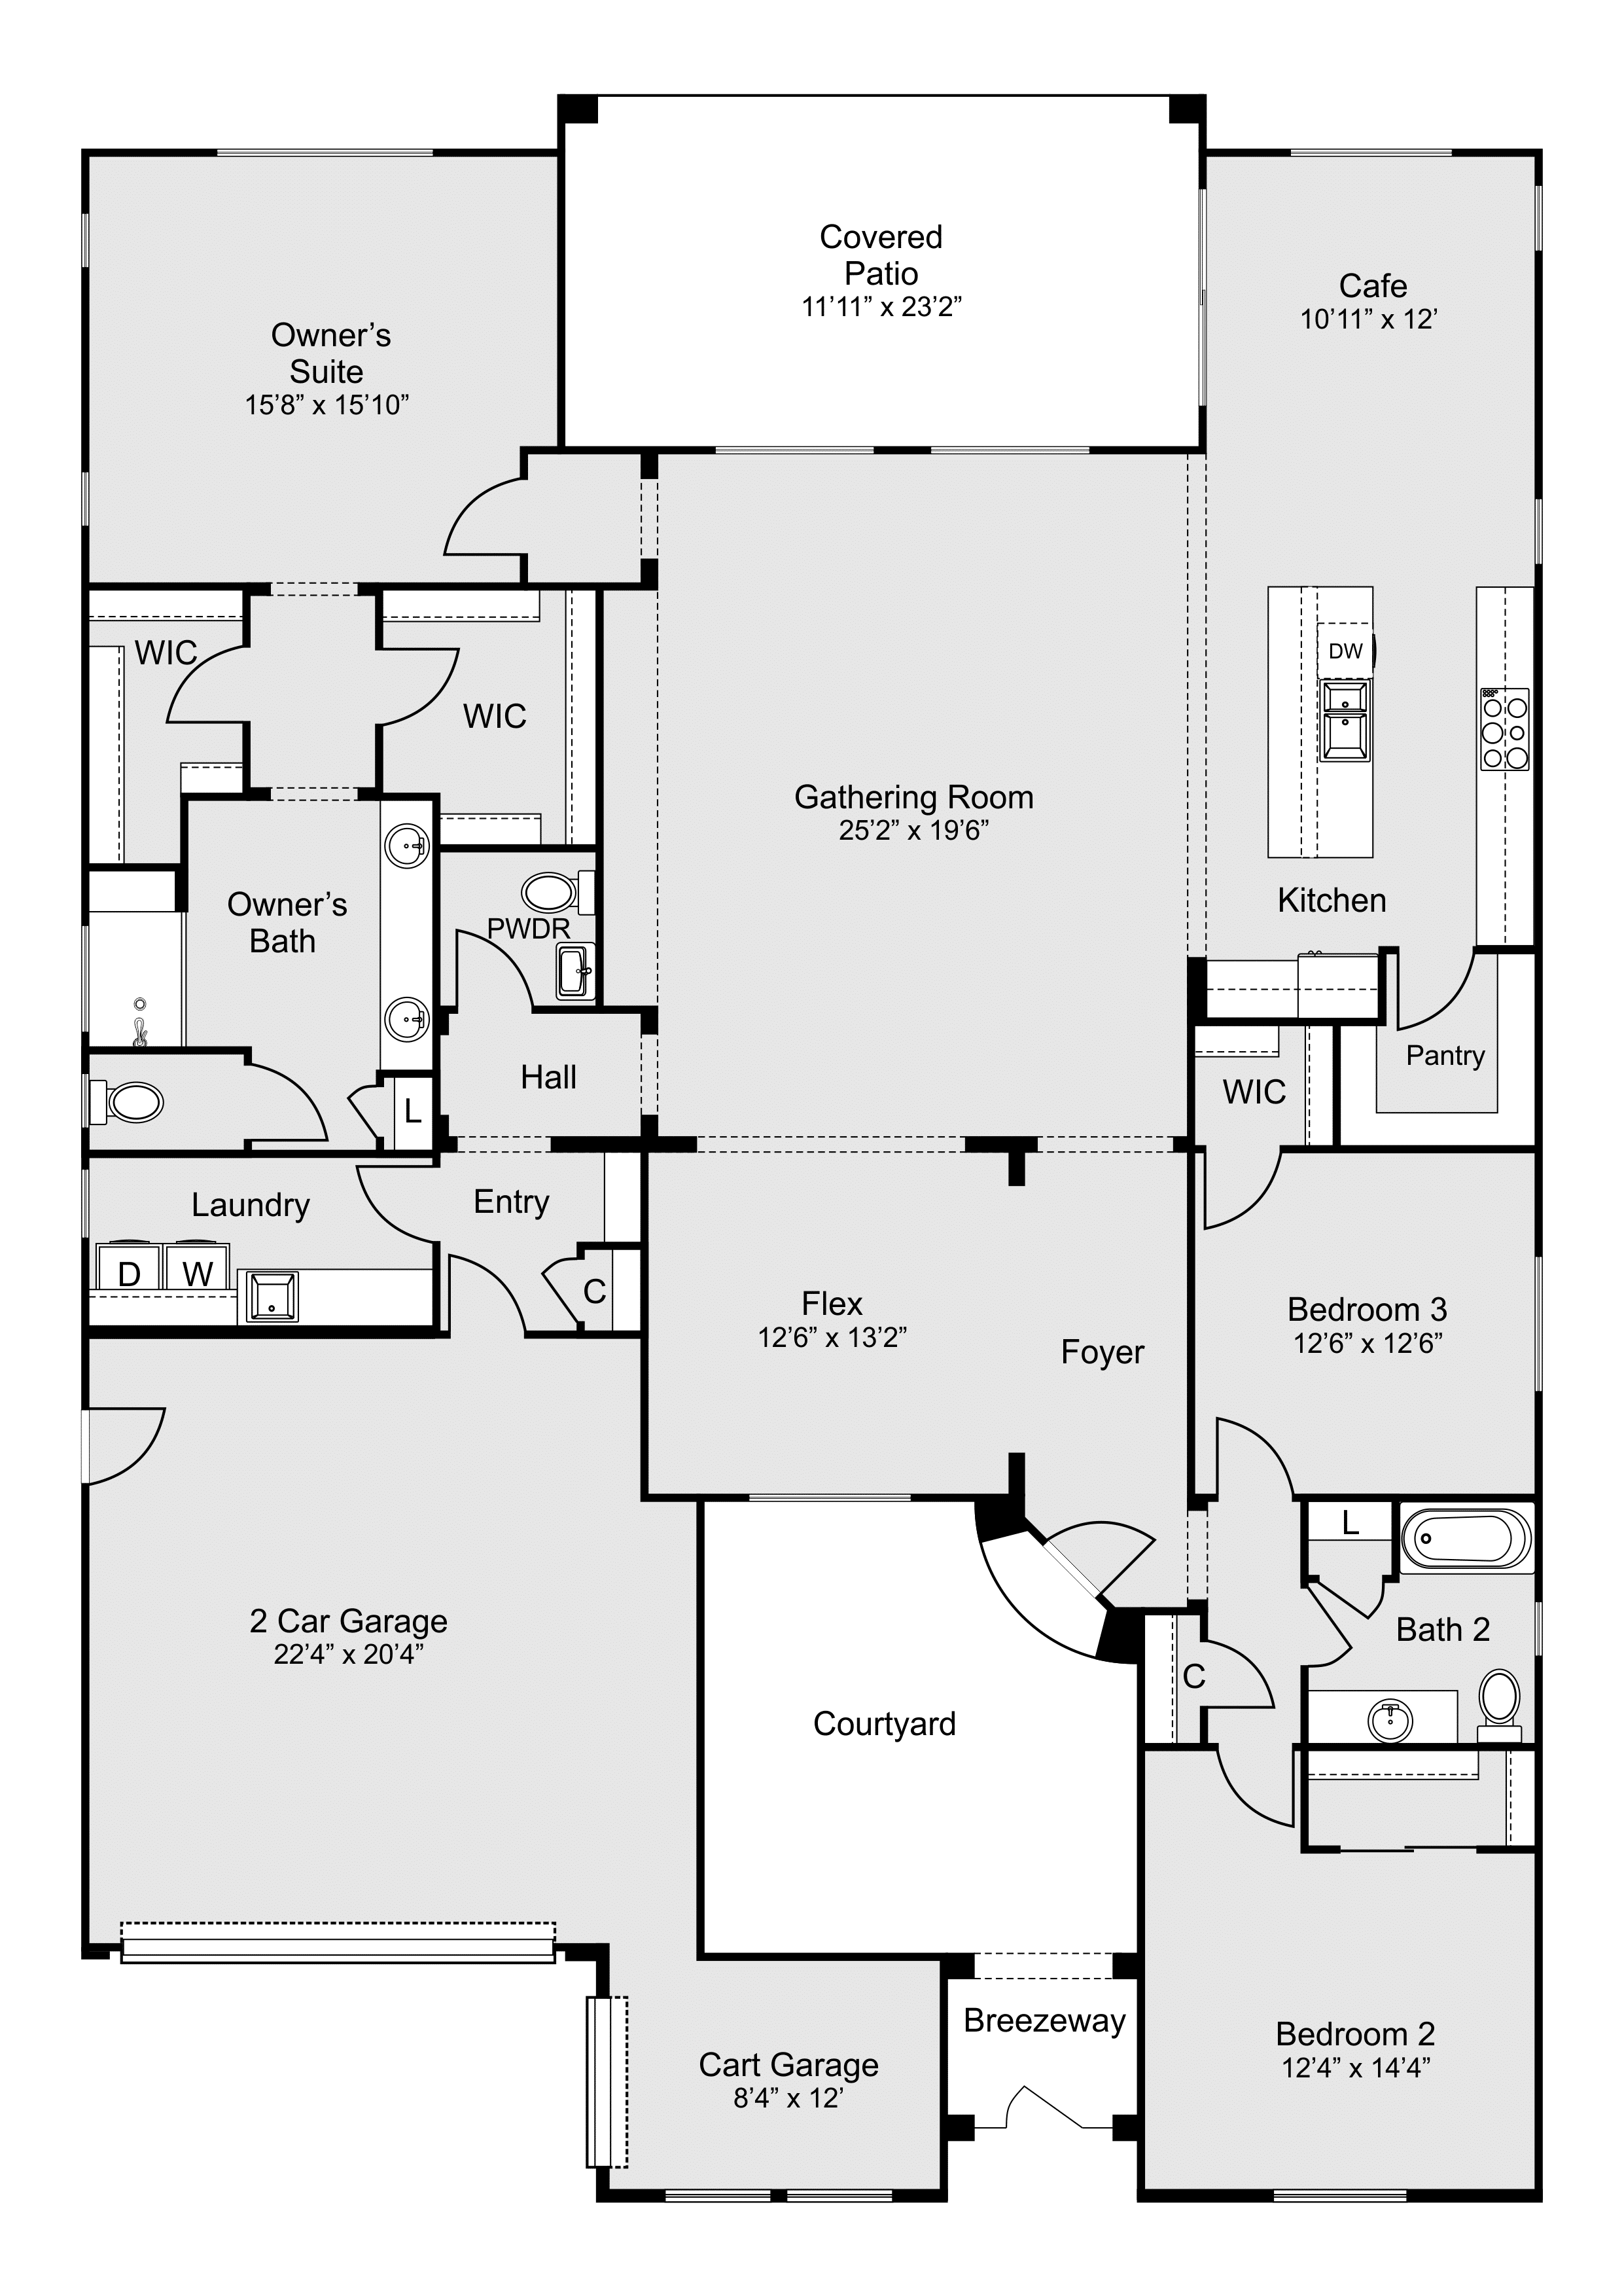
Voyage
+ Den or + Flex Space
3 Bedrooms | 2.5-3.5 Bathrooms | 2-Car Garage | 2,726+ Sq. Ft.
The largest floor plan, Voyage, offers luxury living with standout features like dual walk-in closets in the Owner’s Suite and a golf cart garage. The expansive covered patio and direct access between the owner’s bath and laundry room add convenience.
Sanctuary
+ Den or + Flex Space
2 Bedrooms | 2-2.5 Bathrooms | 2-Car Garage | 1,832+ Sq. Ft.
The Sanctuary is designed for those who value outdoor living. Its oversized covered patio and gourmet kitchen that flows into the gathering room make it a standout choice for those who love to entertain.
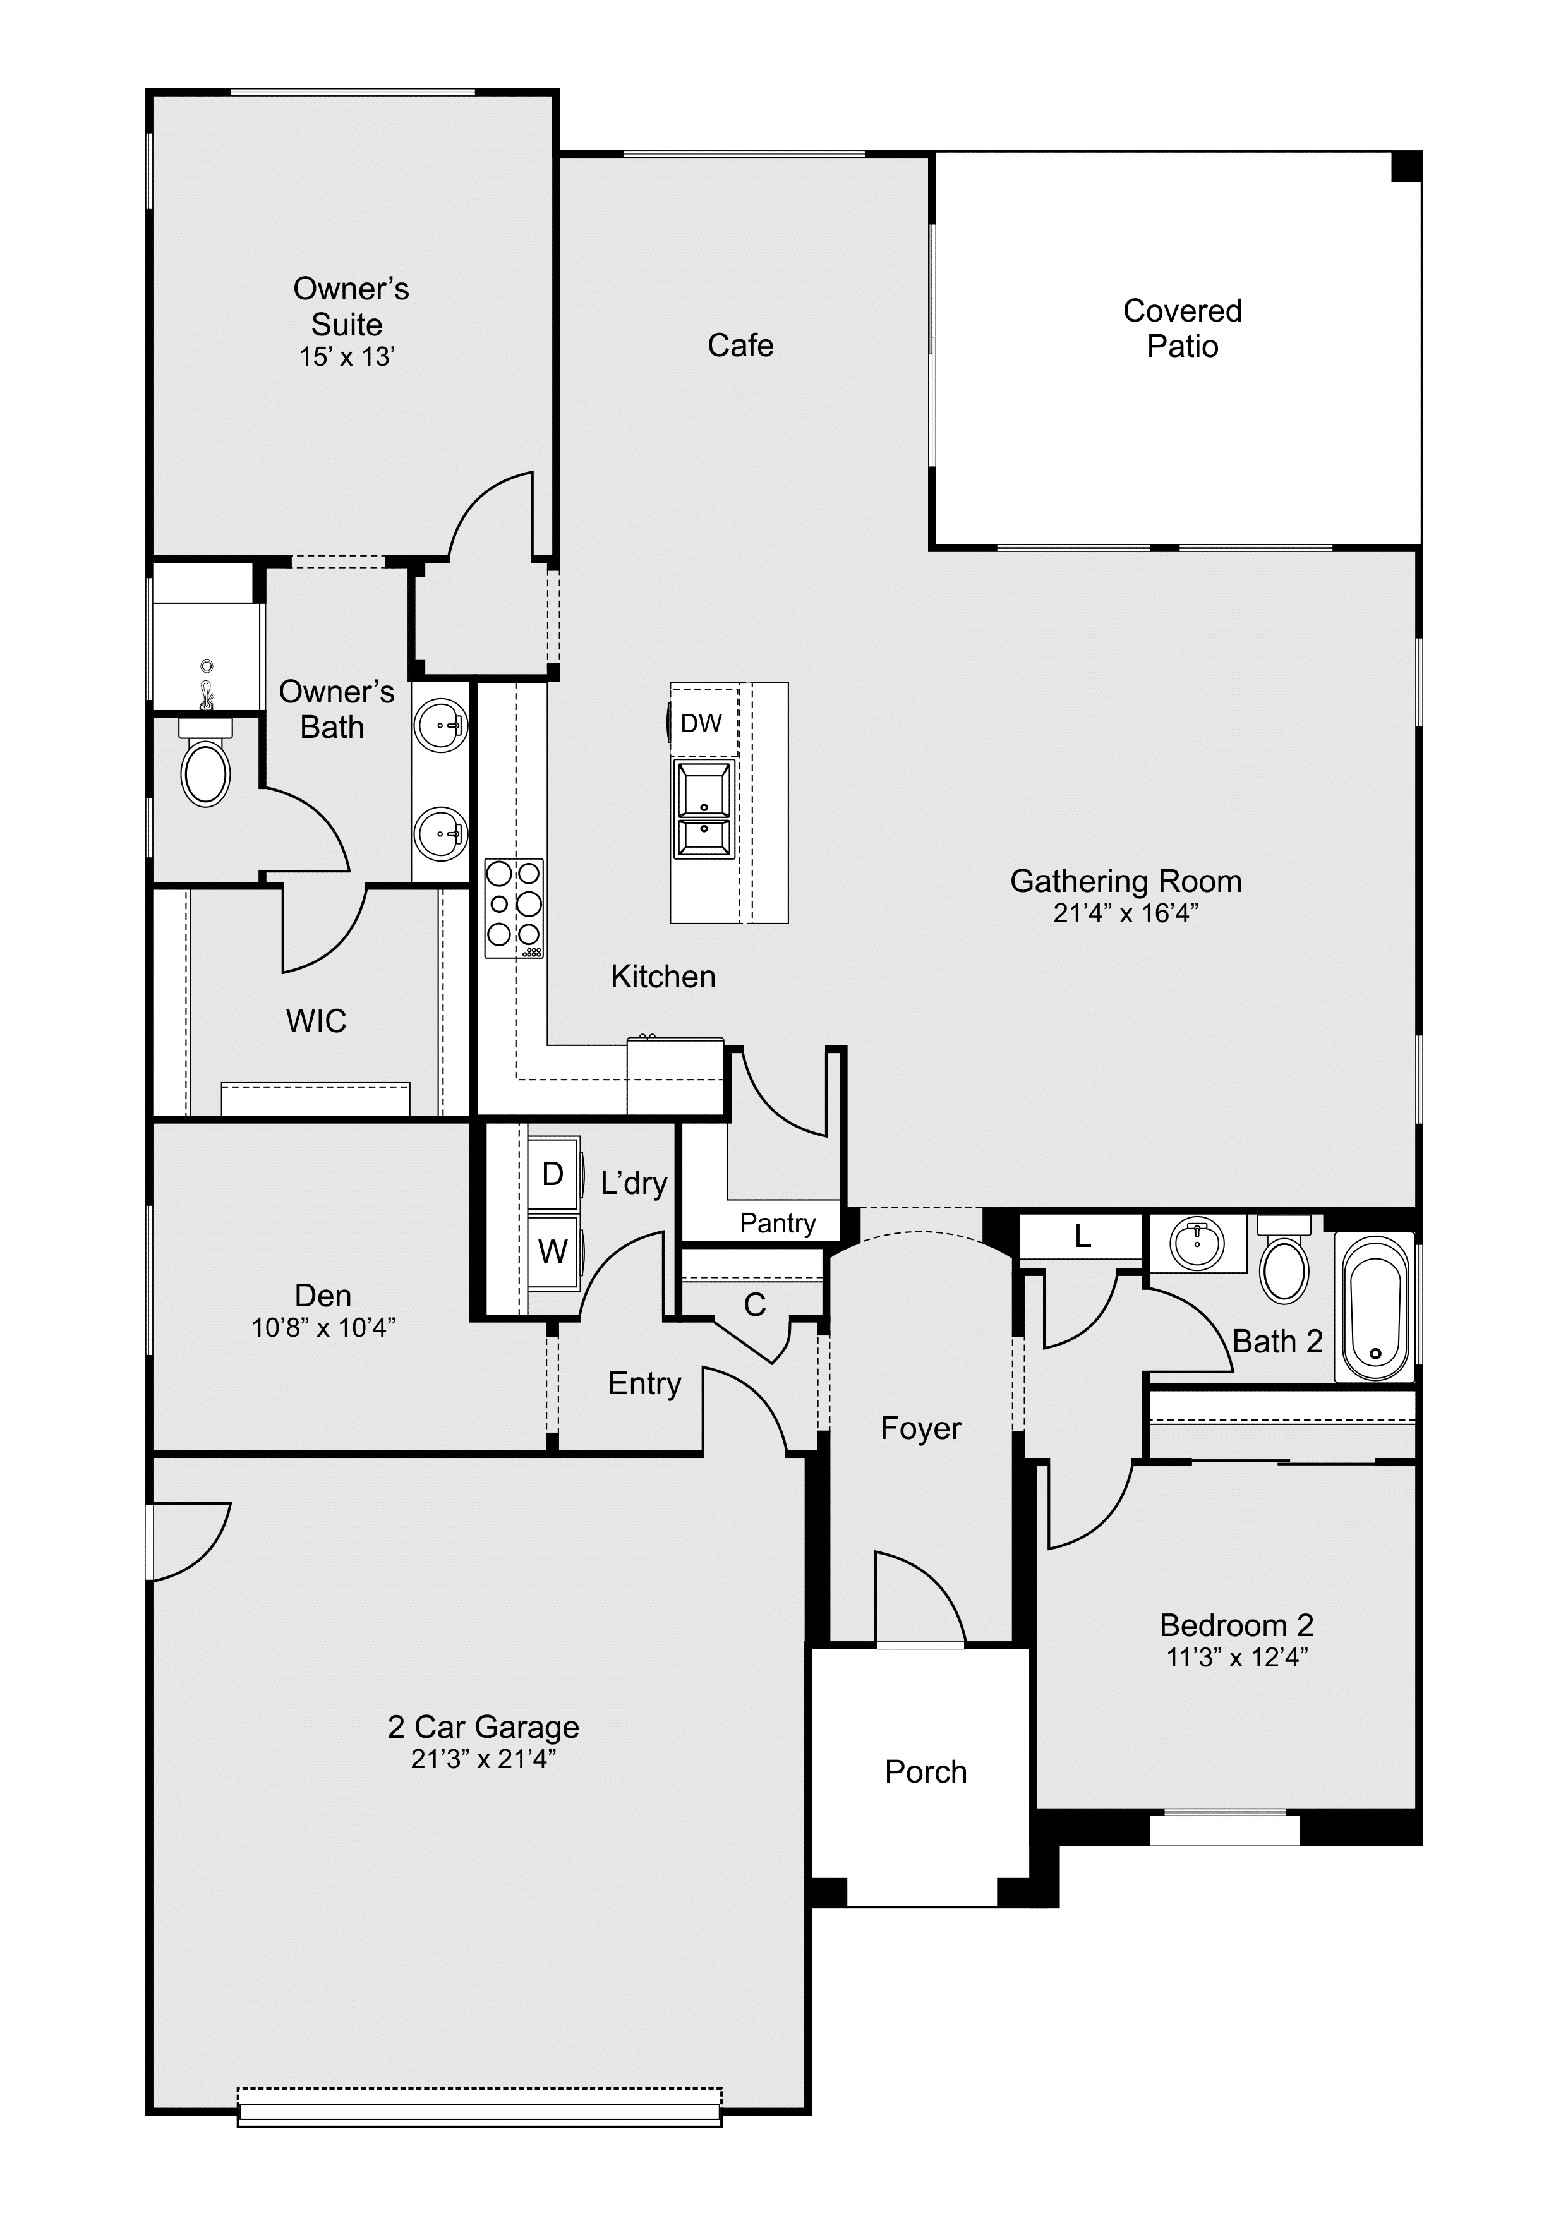
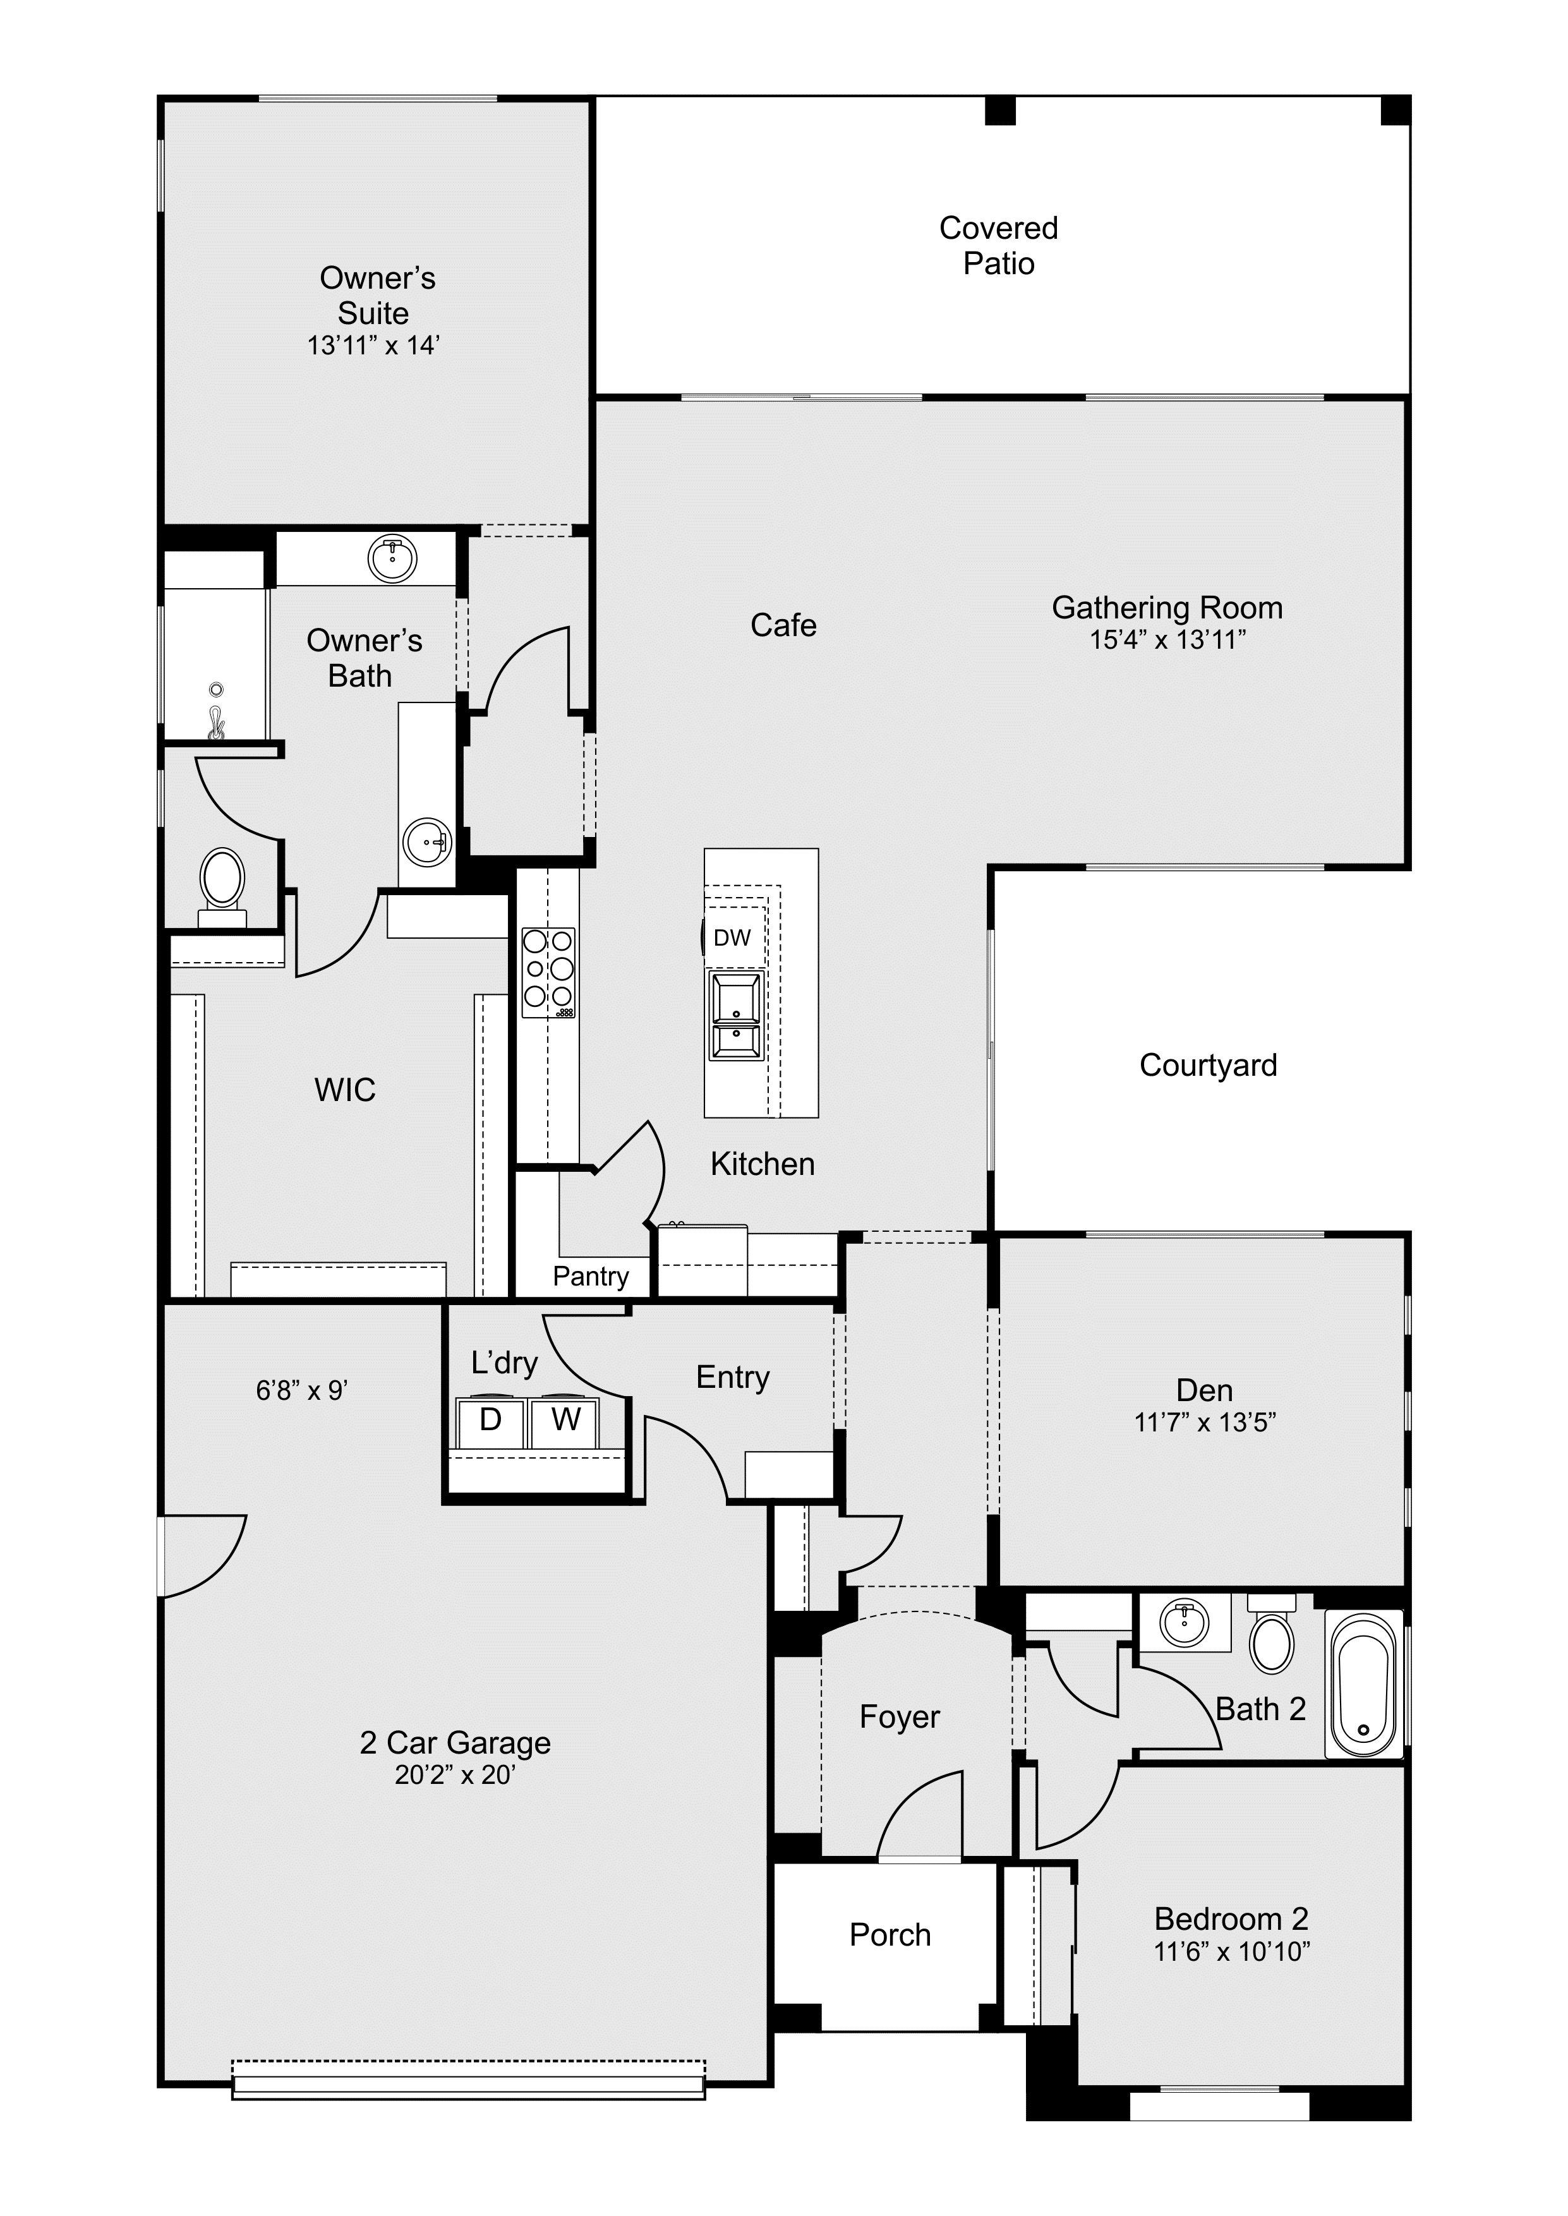
Haven
+ Den or + Flex Space
2-3 Bedrooms | 2 Bathrooms | 2-Car Garage | 1,858+ Sq. Ft.
The Haven appeals to homeowners looking for smart, single-level living. Its efficient layout features open spaces and thoughtful details that make daily life more enjoyable.
Preserve
+ Den or + Flex Space
2-3 Bedrooms | 2 Bathrooms | 2-Car Garage | 2,008+ Sq. Ft.
The Preserve is all about flexibility. The oversized covered patio and gathering room allow for easy entertaining, while the modern design ensures comfort and style.
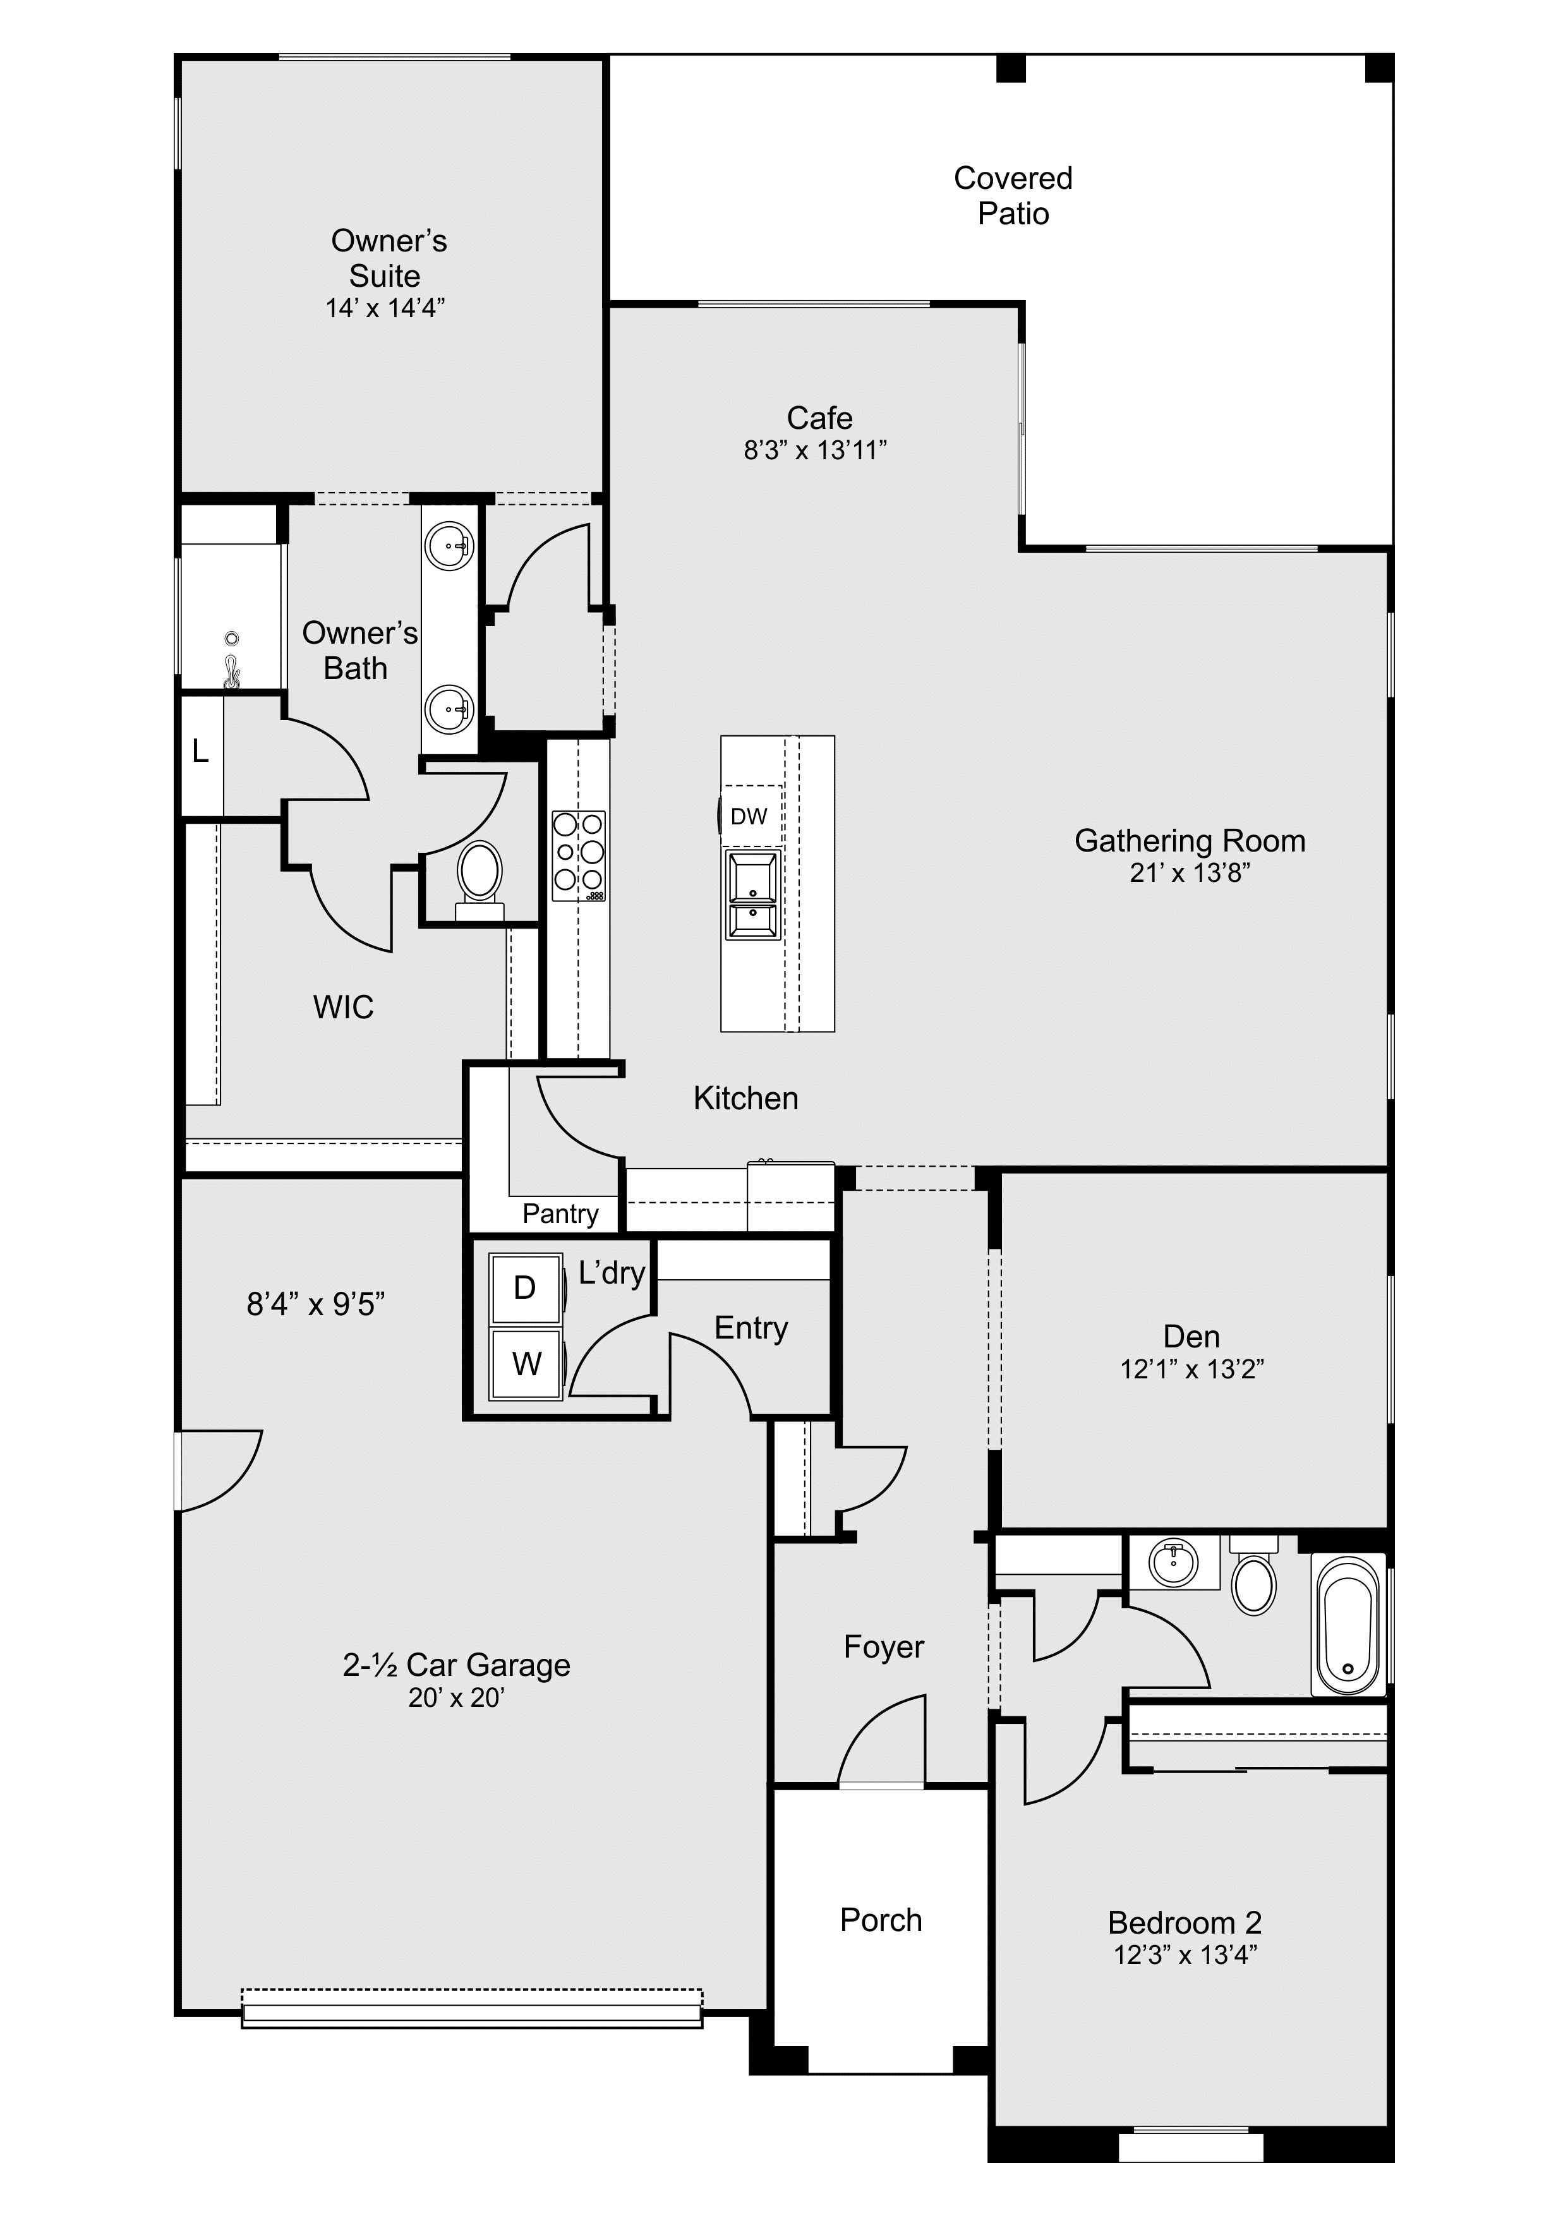
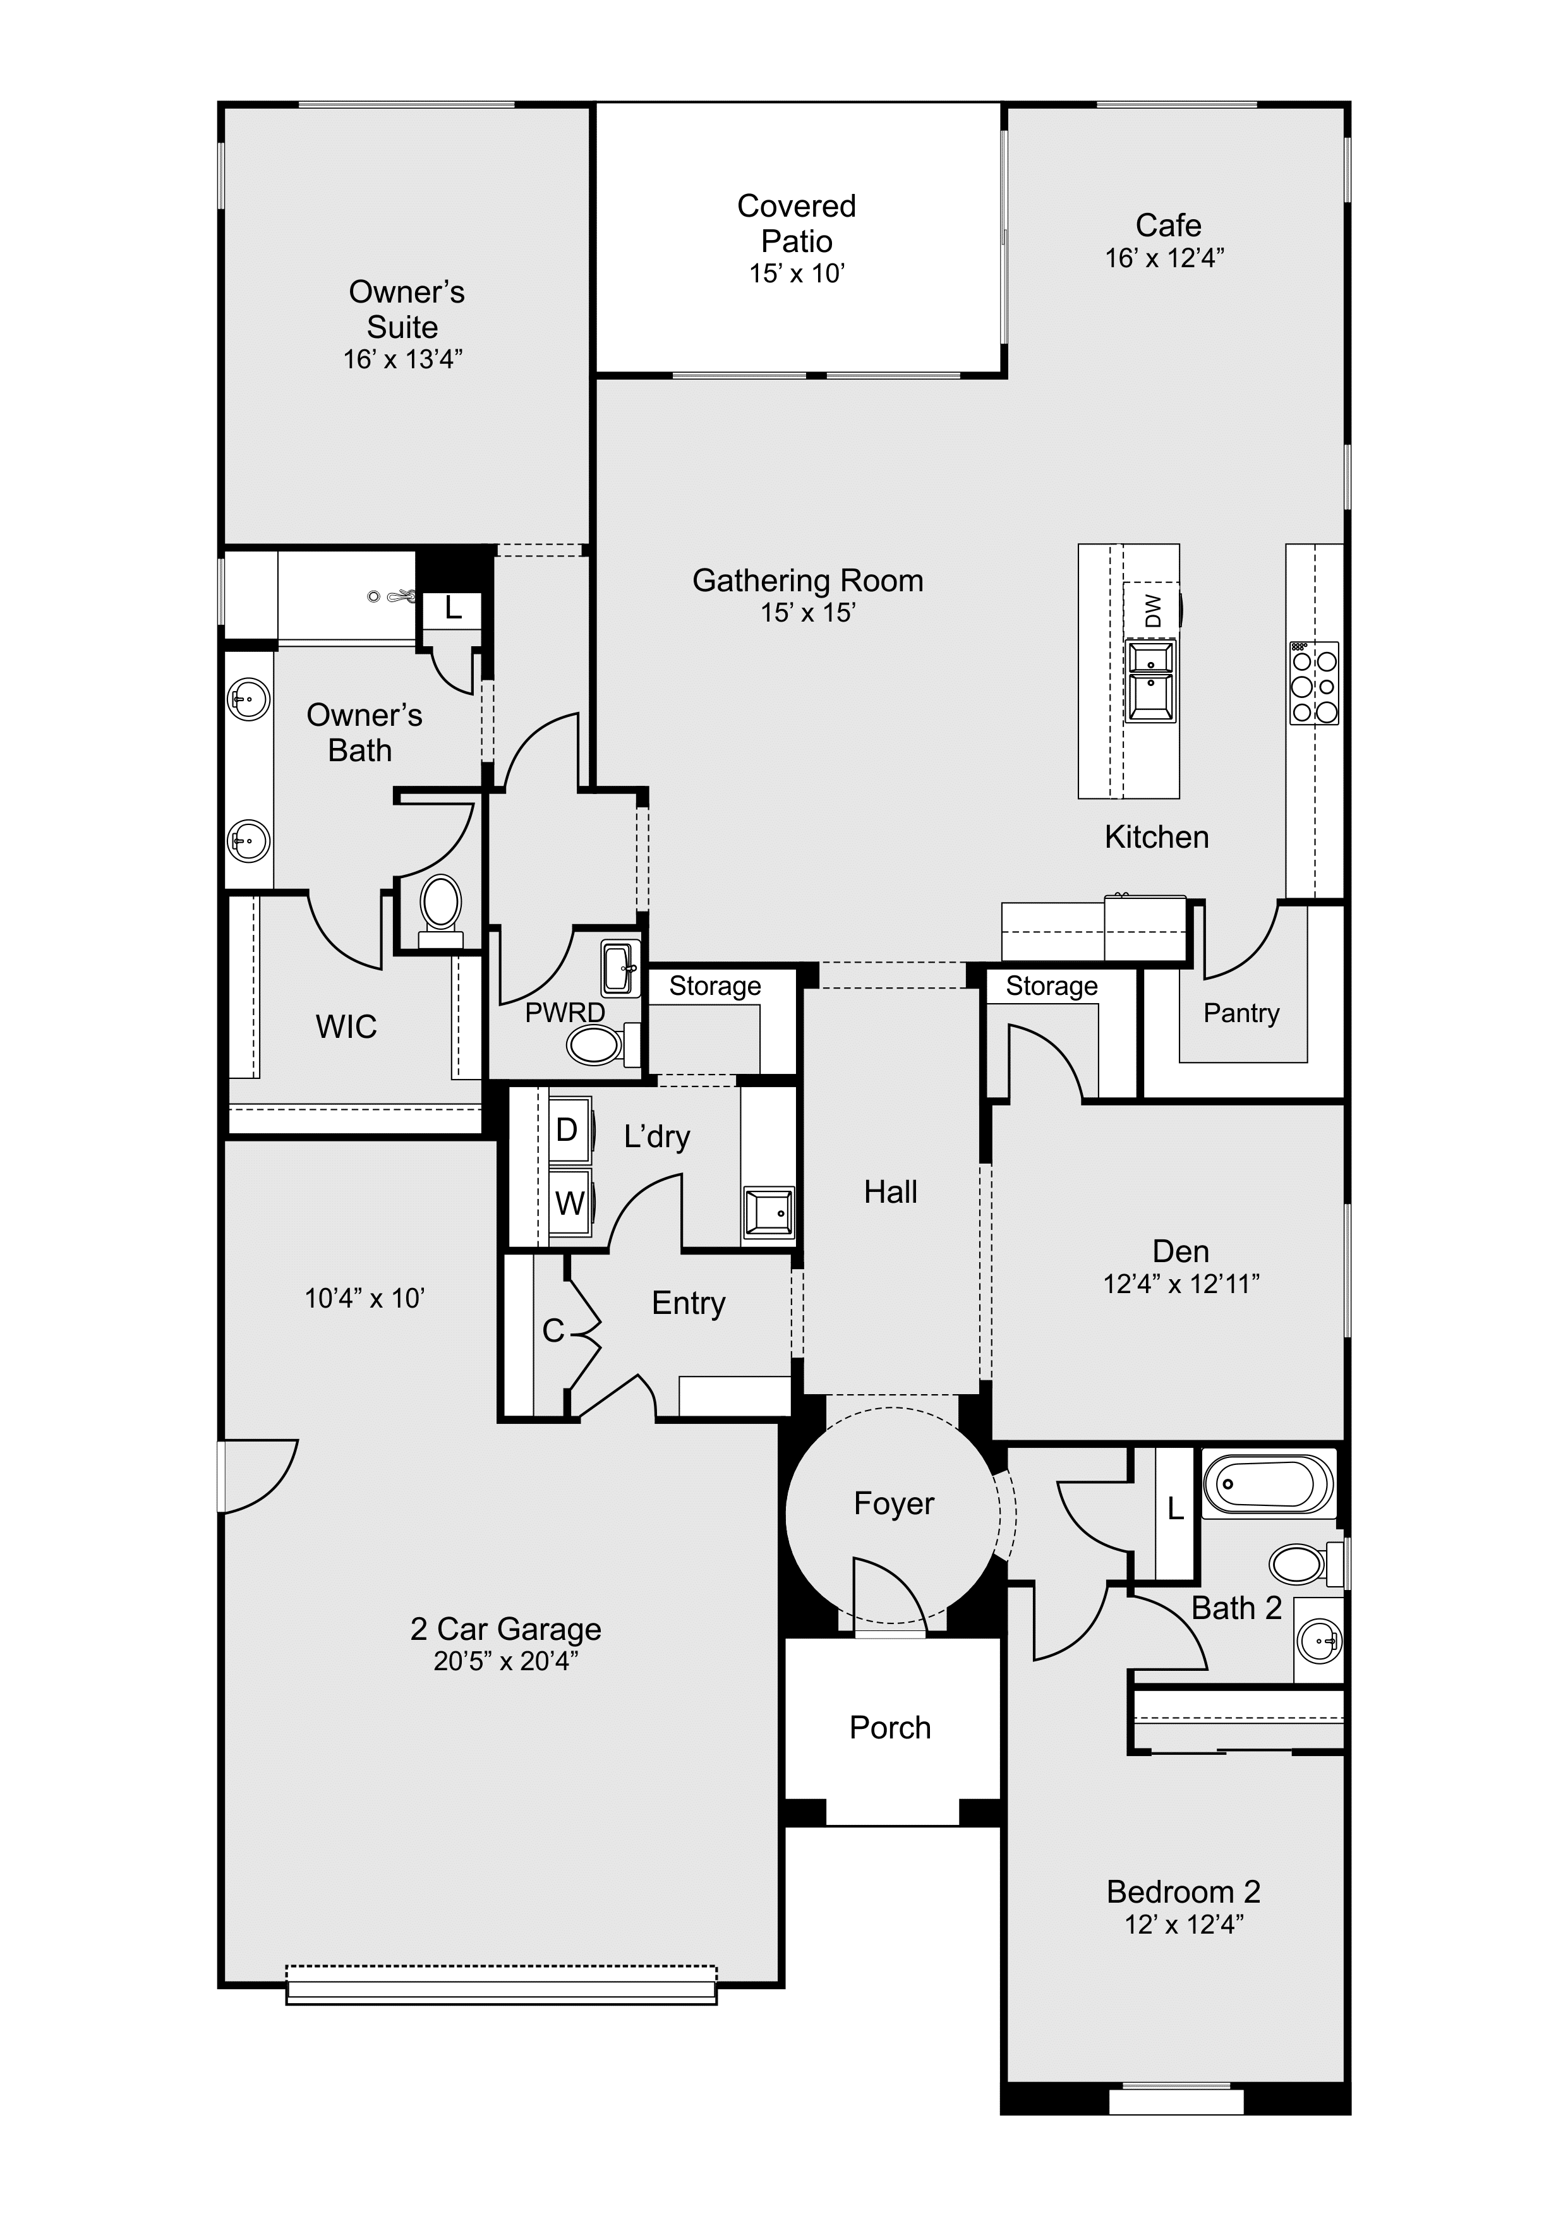
Refuge
+ Den or + Flex Space
2-3 Bedrooms | 2.5 Bathrooms | 2-Car Garage | 2,187+ Sq. Ft.
The Refuge combines cozy design with an open layout. Its gathering room, adjacent to the kitchen and café, provides the perfect spot for socializing or relaxing. With a second-floor option, it’s perfect for those seeking a bit more space.
Choosing the Right Floor Plan
Each floor plan at Del Webb Rancho Mirage is designed to cater to different lifestyles. Whether you’re seeking a cozy retreat or a spacious home with room for guests, there’s a layout to fit your needs.
For more information on these floor plans or to explore available homes, contact The Morgner Group today. Let us help you find the perfect match for your lifestyle!