

Del Webb Rancho Mirage offers thoughtfully designed floor plans to meet the needs of active adults. Whether you prioritize open layouts, flexible spaces, or outdoor living, there’s a home to fit your lifestyle. Here’s a closer look at the available options.
Del Webb Rancho Mirage Floor Plans
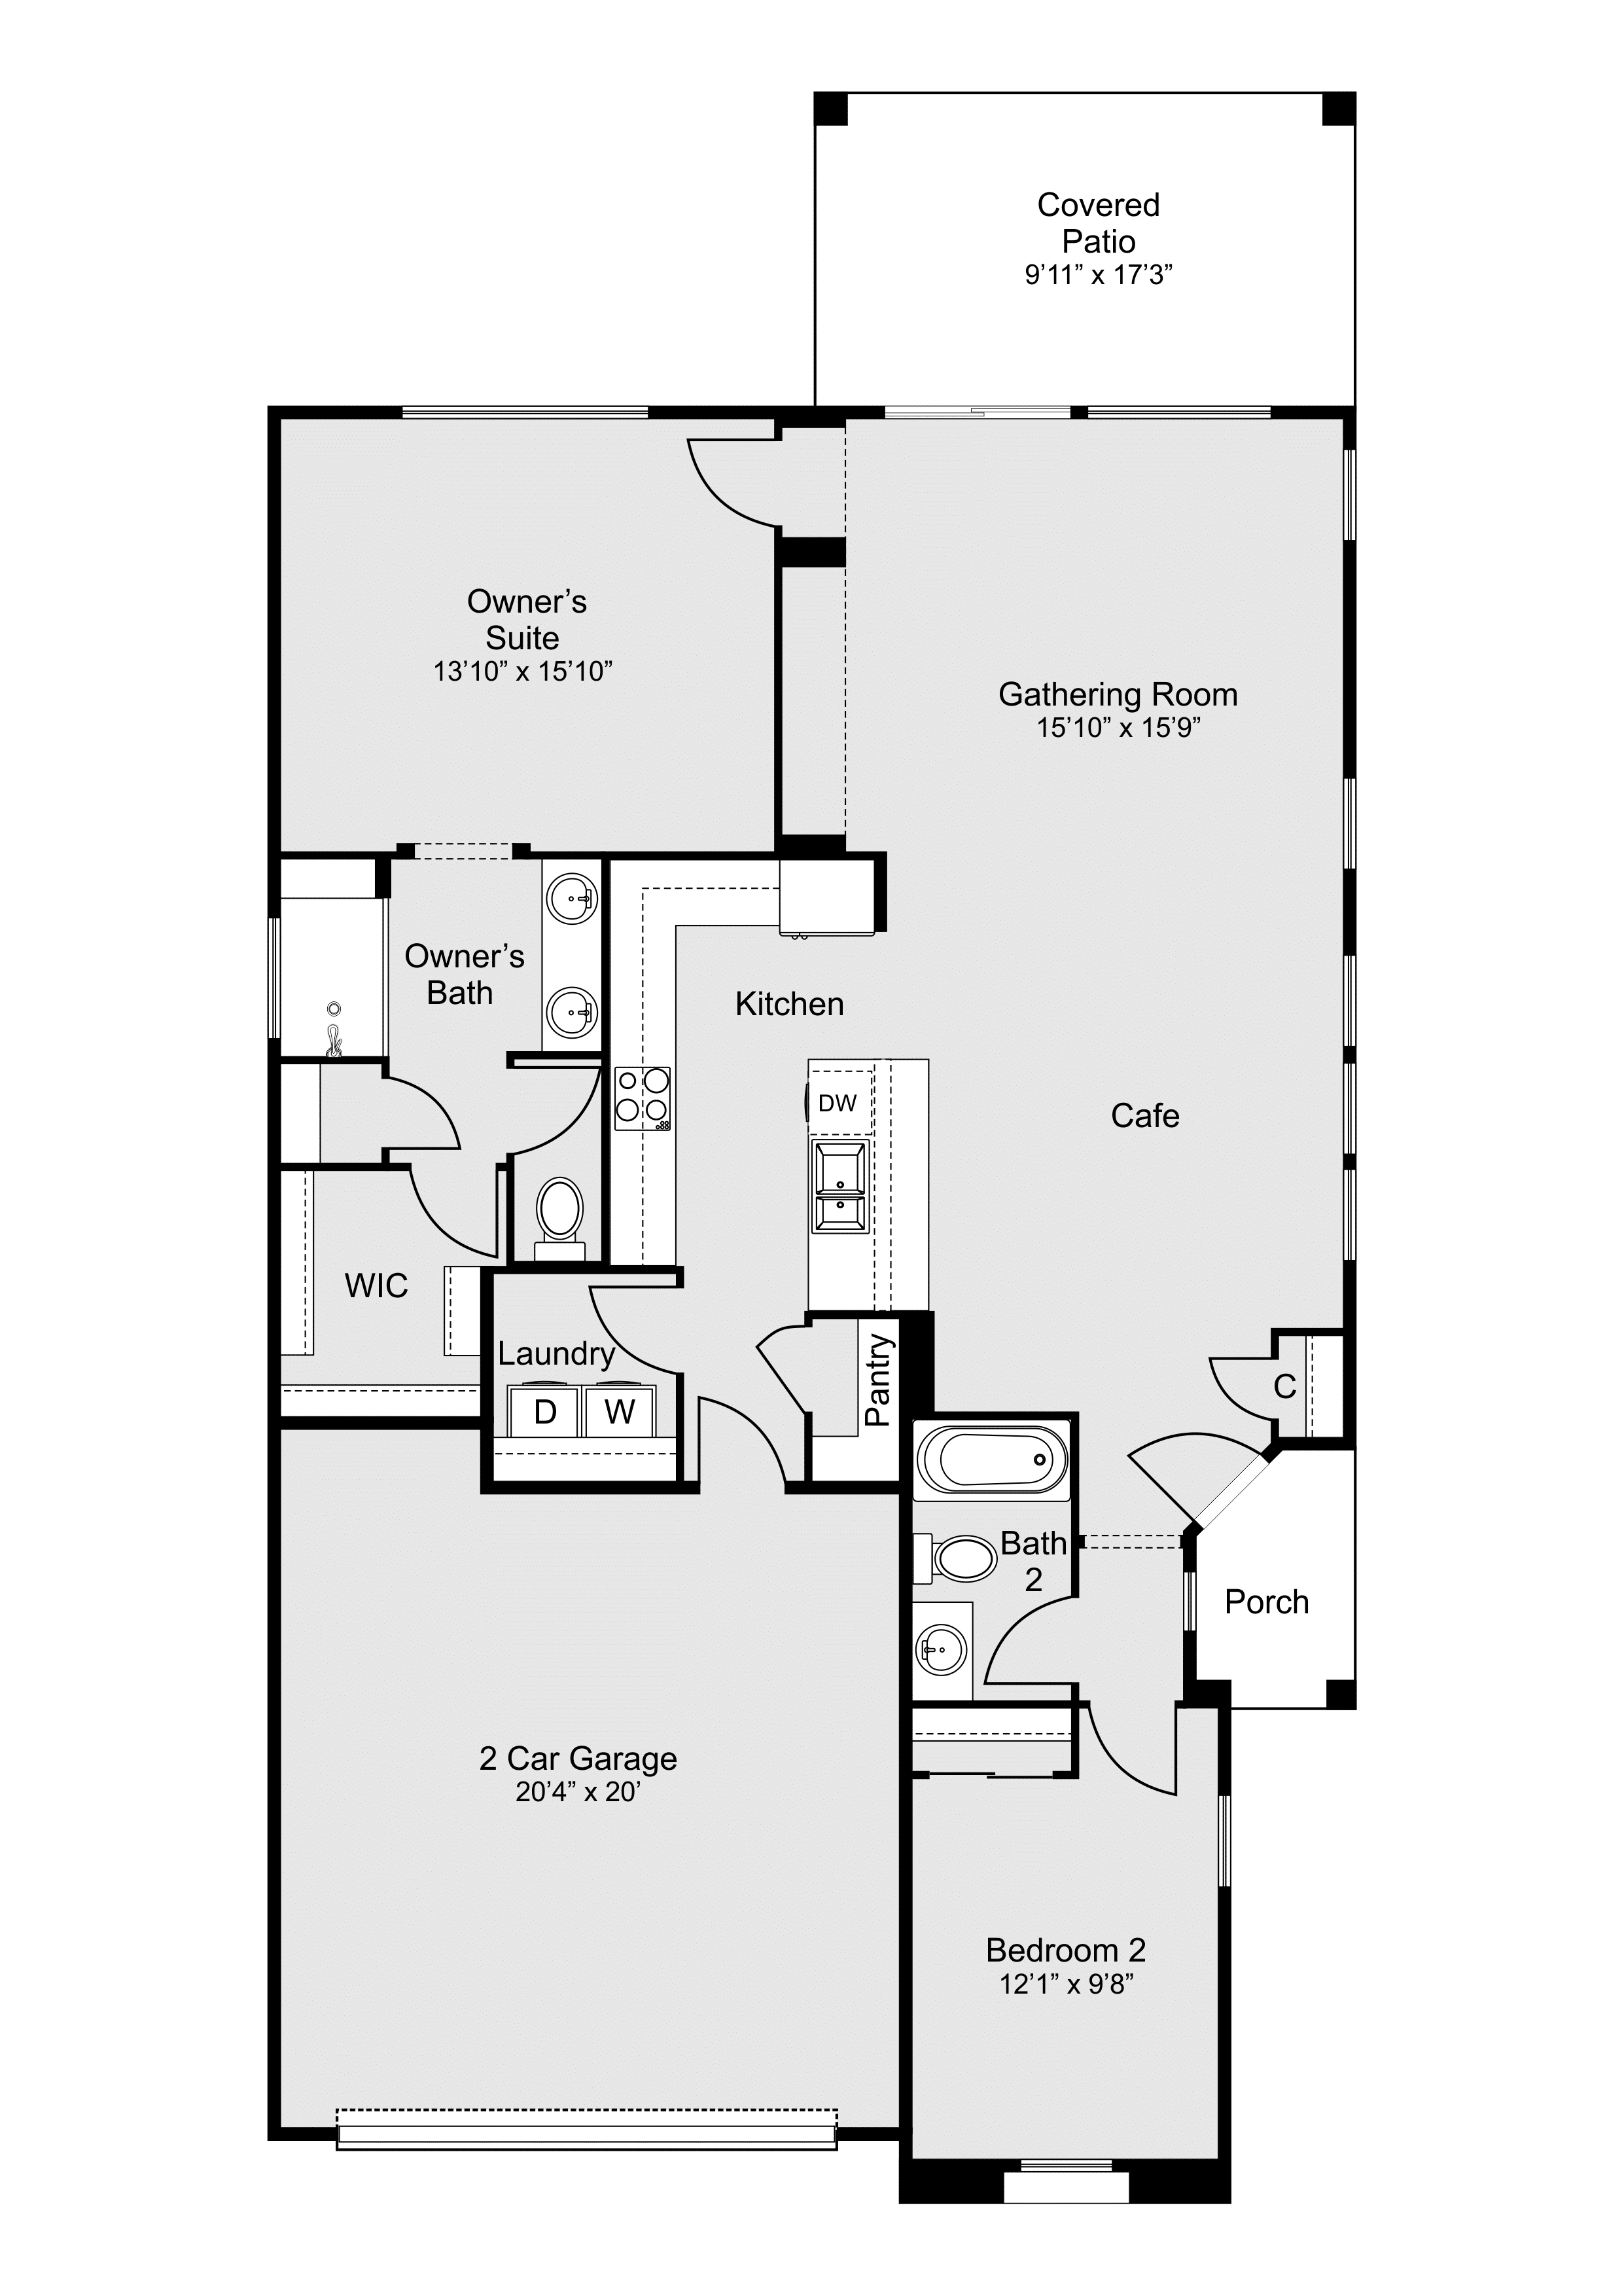
The Getaway
2 Bedrooms | 2 Bathrooms | 2-Car Garage | 1,438+ Sq. Ft.
The Getaway balances functionality with comfort. Its kitchen features an island perfect for preparing meals or gathering with friends, while the Owner’s Suite includes a spacious walk-in closet. The covered patio enhances the indoor-outdoor living experience.
Solitude
+ Den or + Flex Space
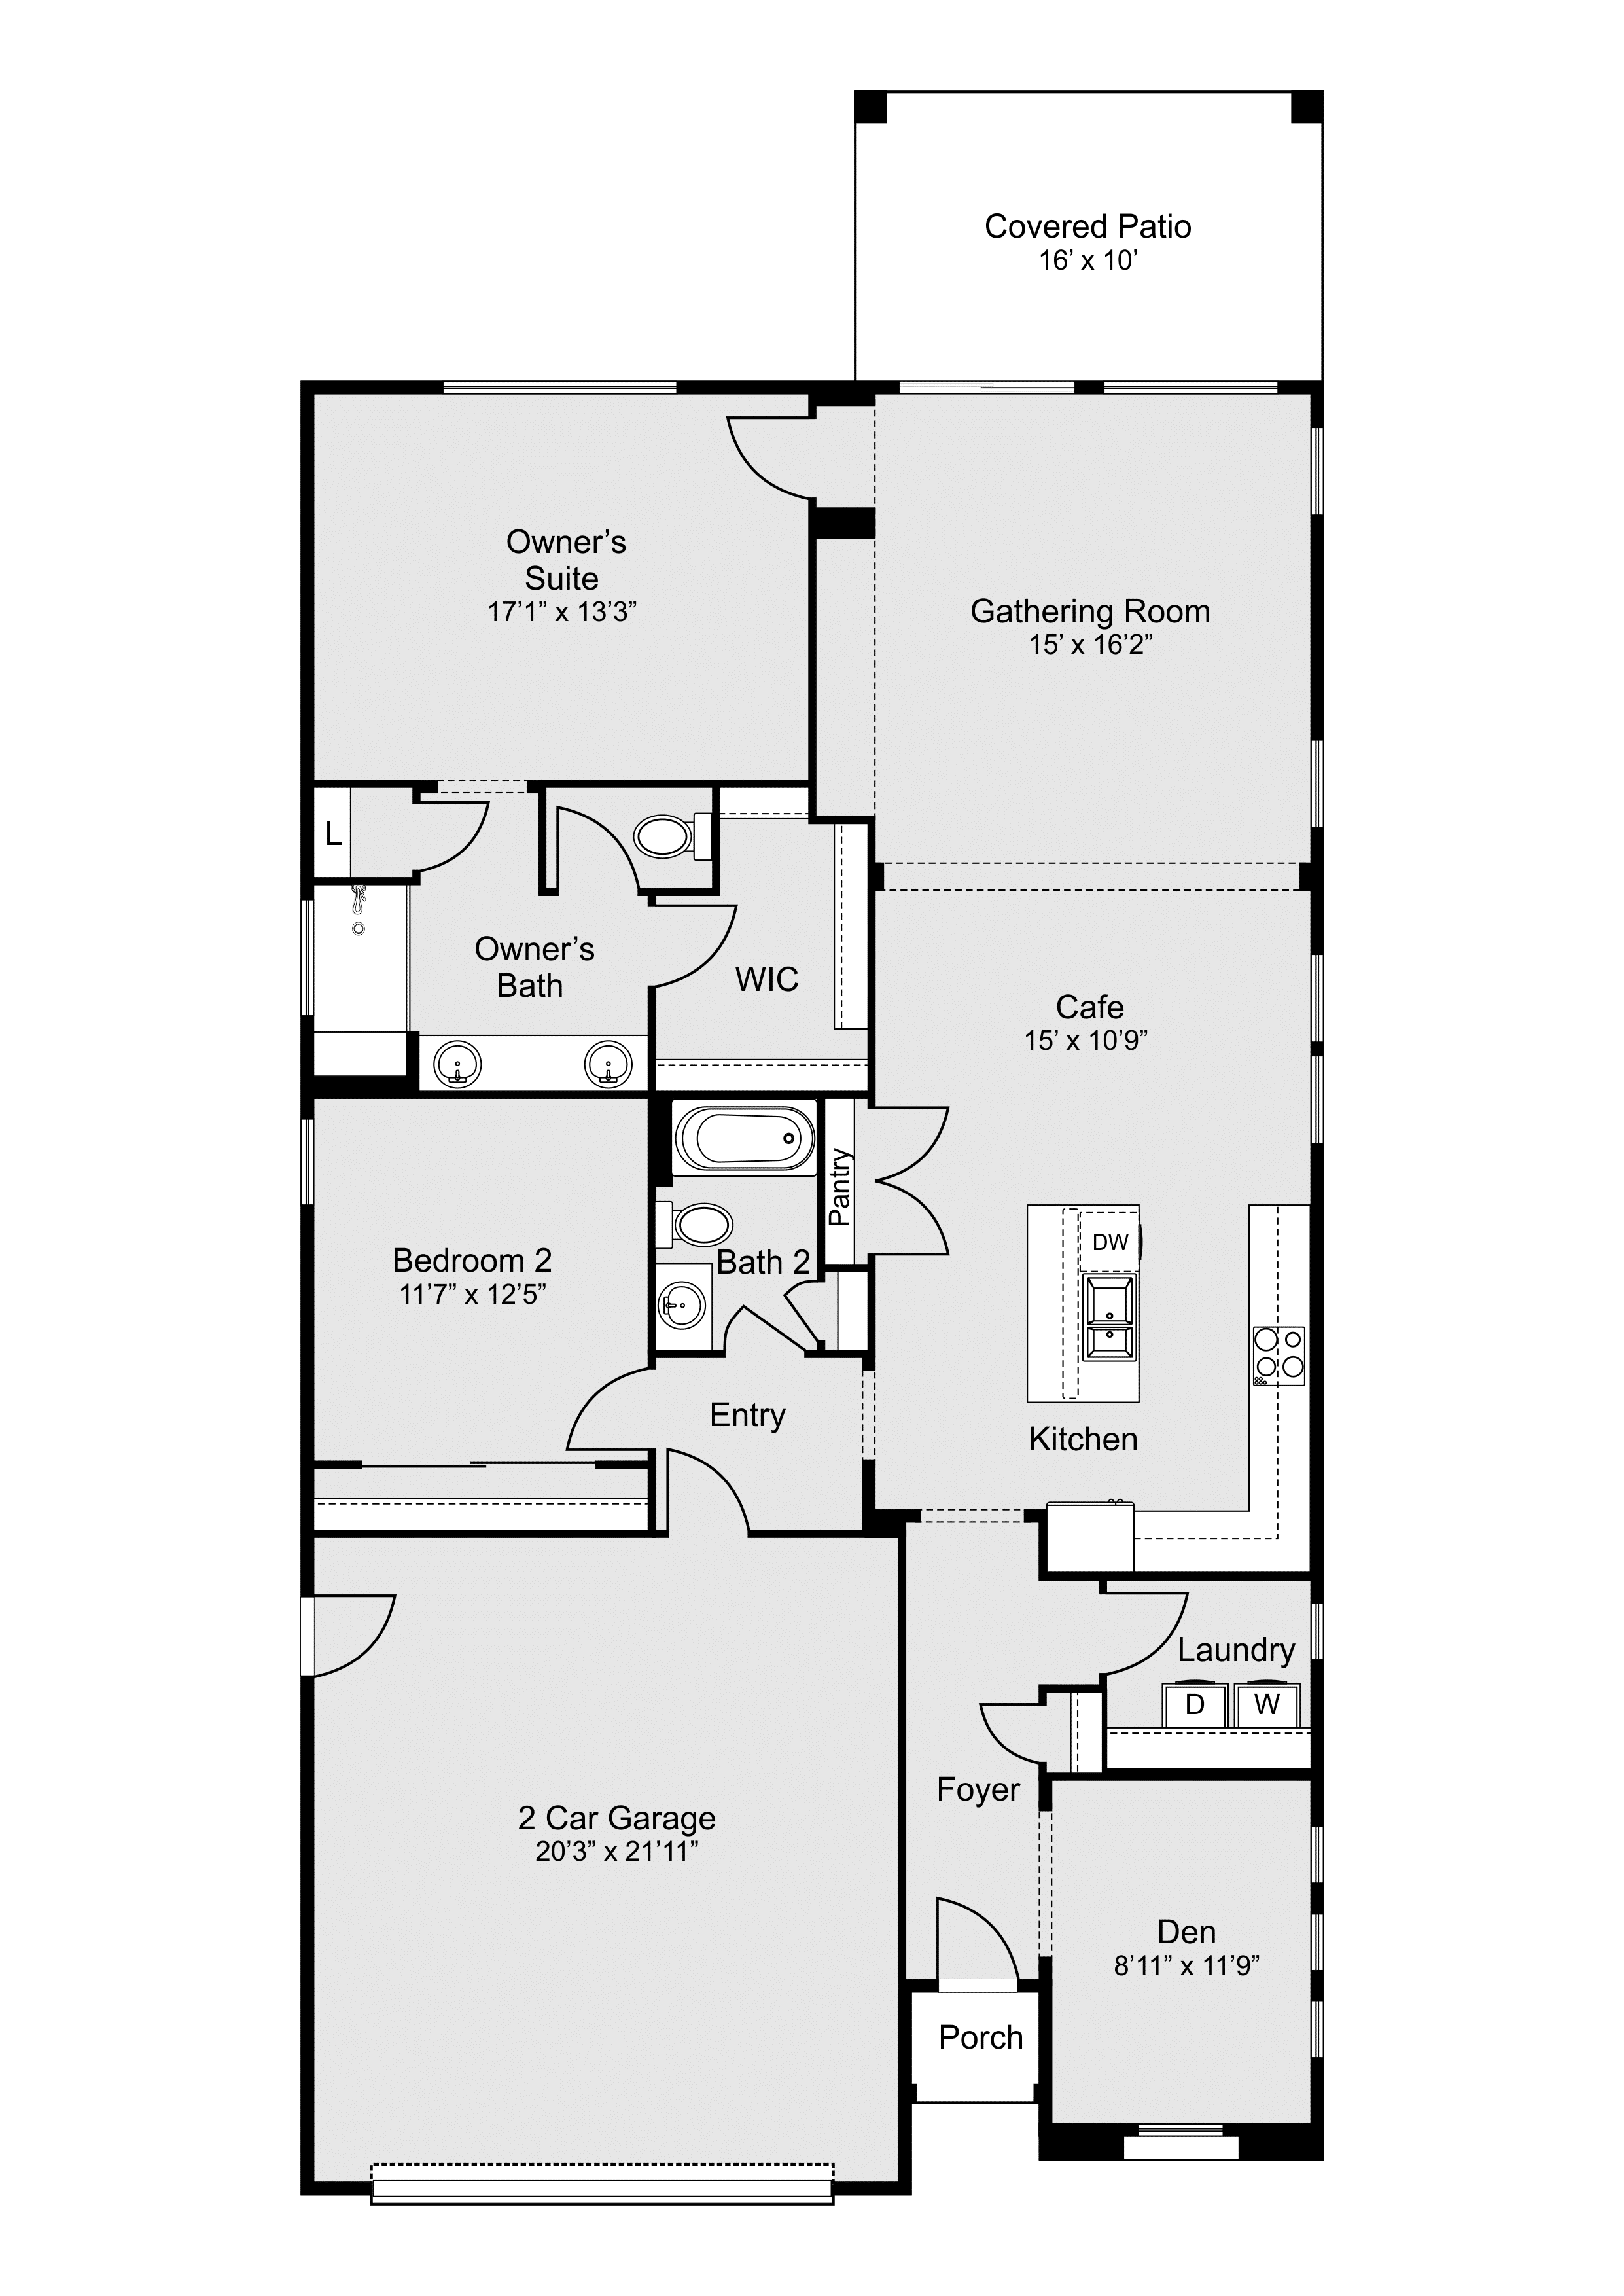
2 Bedrooms | 2 Bathrooms | 2-Car Garage | 1,657+ Sq. Ft.
With its welcoming front porch and open kitchen design, the Solitude feels like home the moment you step in. A large Owner’s Suite and an expansive covered patio make this floor plan ideal for both relaxation and entertaining.
Expedition
+ Den or + Flex Space
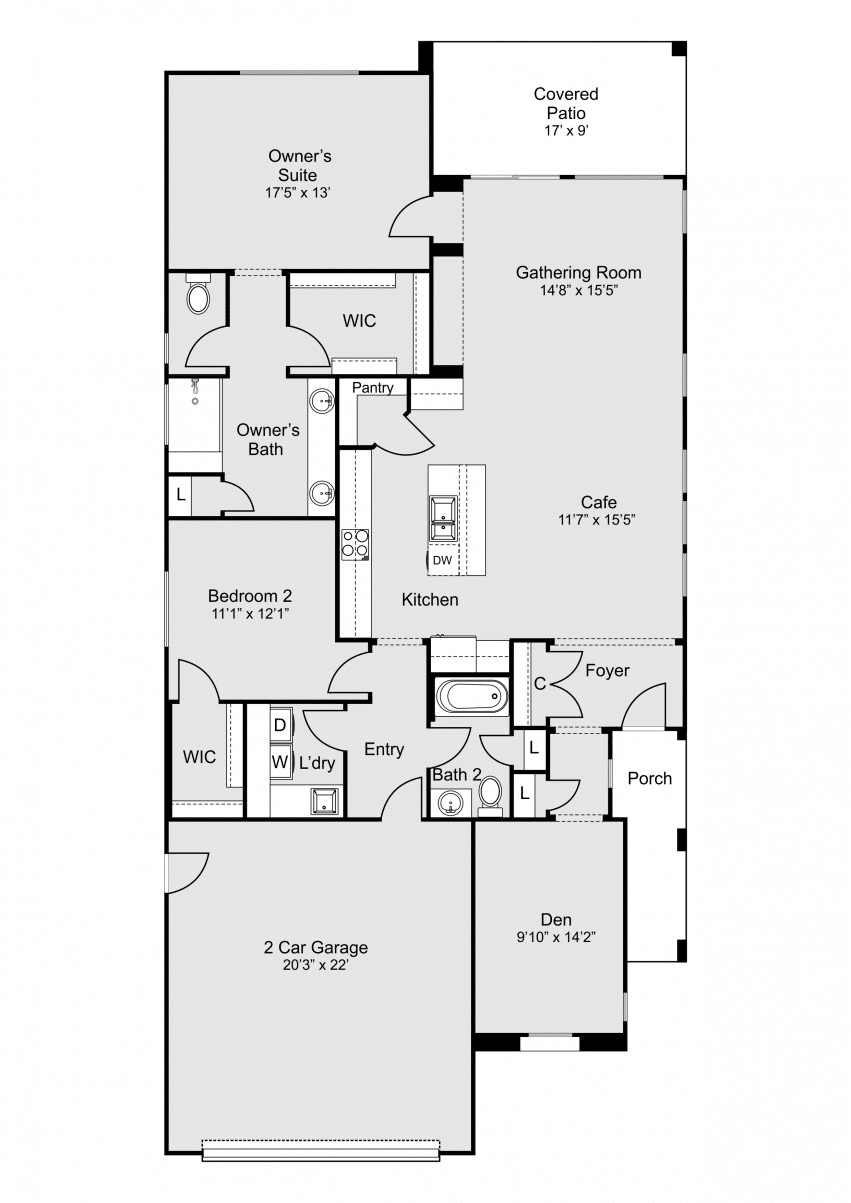
2-3 Bedrooms | 2 Bathrooms | 2-Car Garage | 1,770+ Sq. Ft.
The Expedition stands out for its flexibility. A spacious kitchen, pantry, and optional third bedroom provide ample space for your needs. The covered patio is perfect for taking advantage of Rancho Mirage’s sunny weather.
Serenity
+ Den or + Flex Space
2-3 Bedrooms | 2-2.5 Bathrooms | 2-Car Garage | 2,329+ Sq. Ft.
The Serenity combines charm and functionality. Its inviting entryway leads to an open layout that includes an island kitchen and gathering room. This floor plan offers comfort and elegance in every corner.
Journey
+ Den or + Flex Space
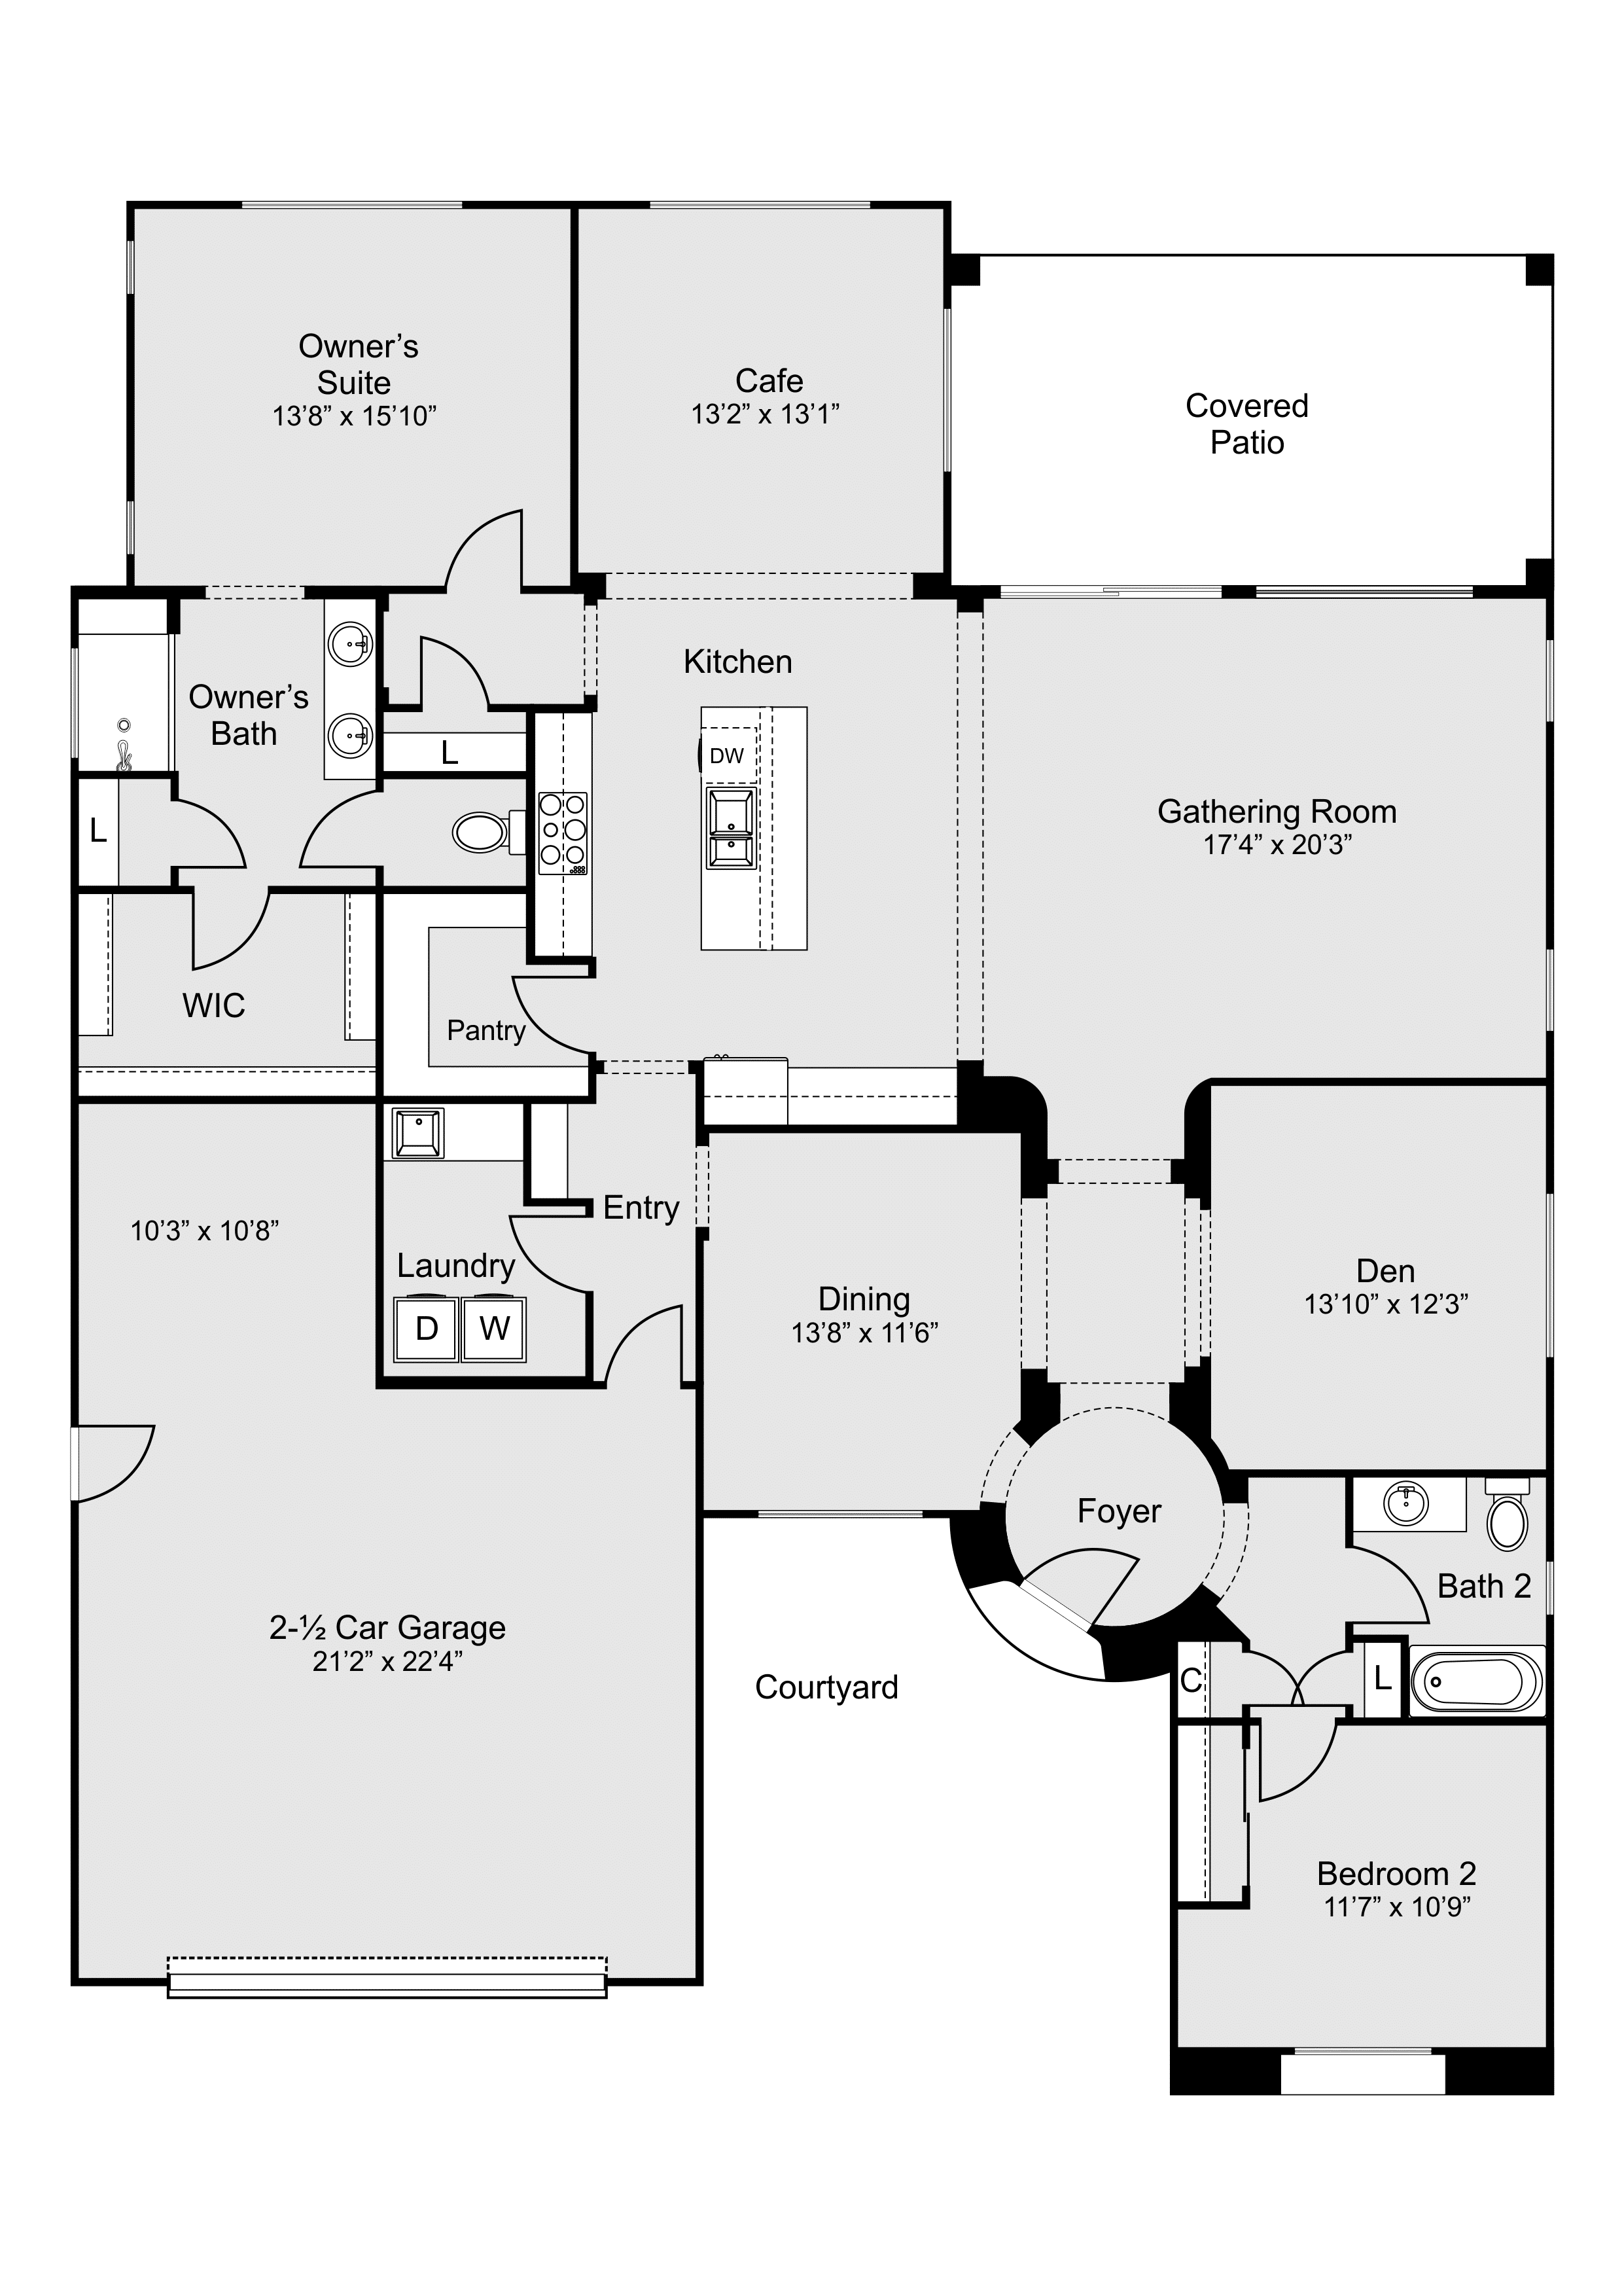
2-3 Bedrooms | 2.5 Bathrooms | 2-3 Car Garage | 2,504+ Sq. Ft.
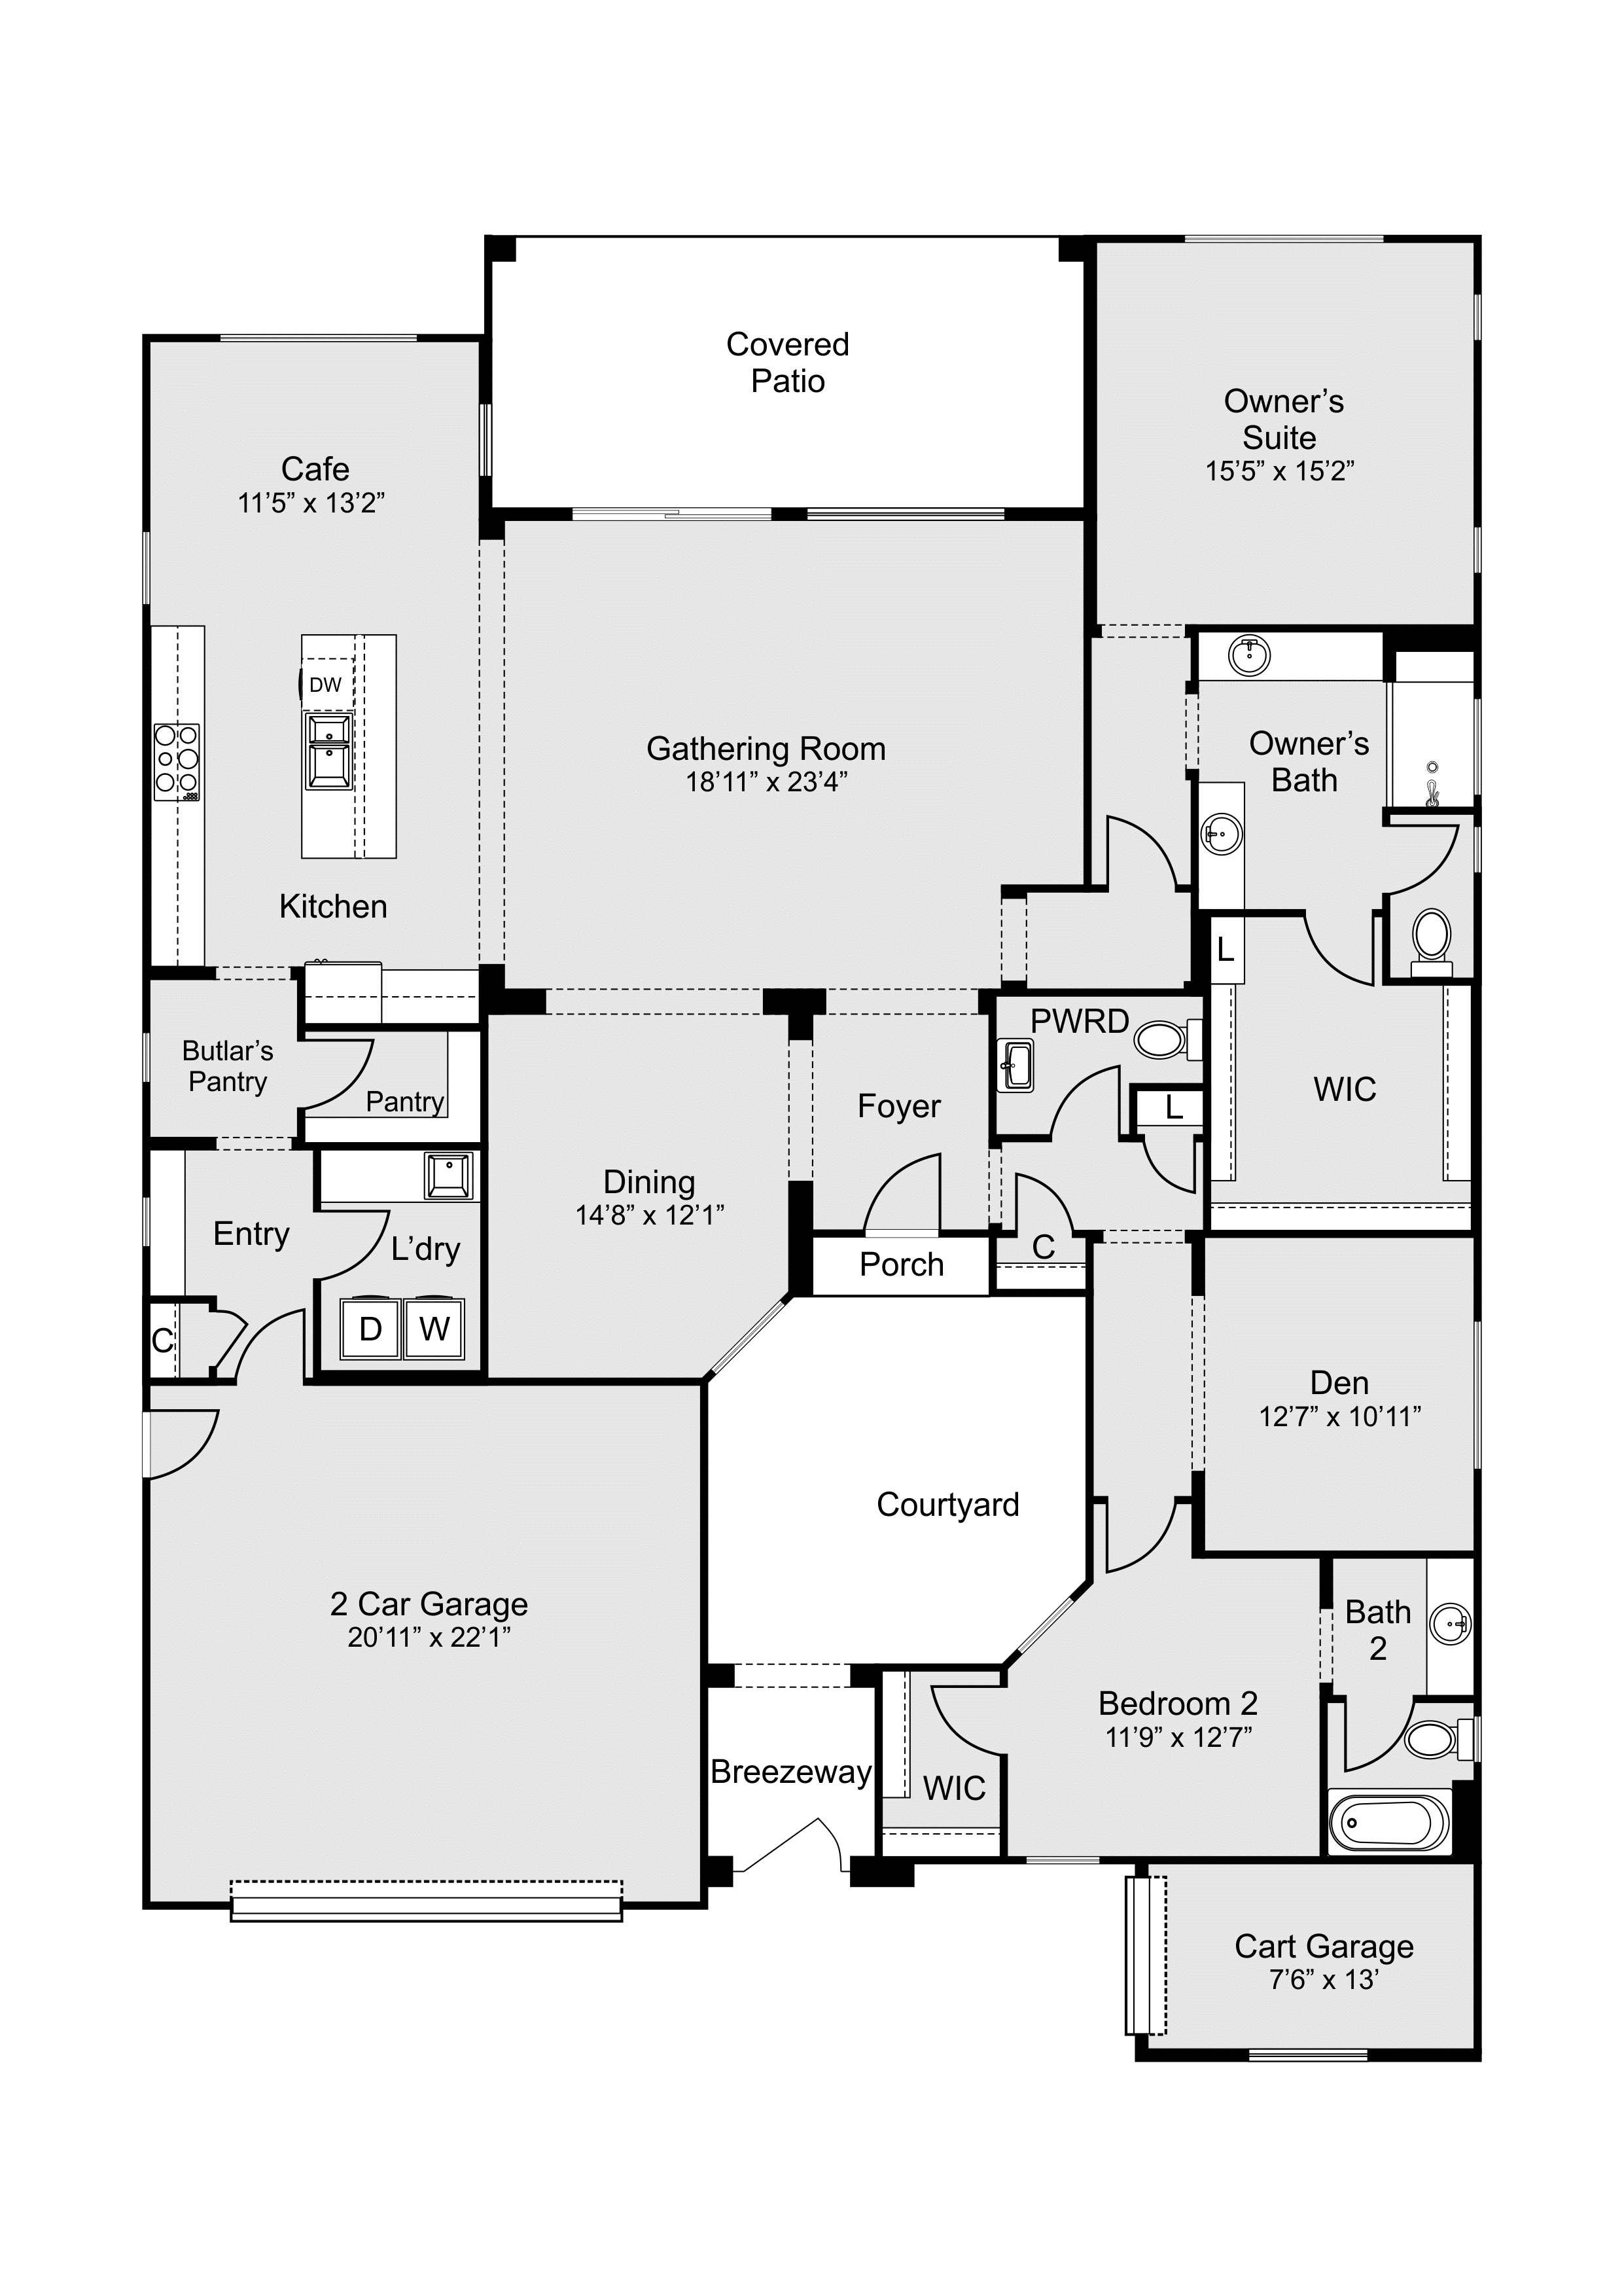
The Journey provides exceptional space for entertaining and privacy. Its standout features include a casita-style guest room with courtyard access and a golf cart garage. The open kitchen design is perfect for hosting guests.
Voyage
+ Den or + Flex Space
3 Bedrooms | 2.5-3.5 Bathrooms | 2-Car Garage | 2,726+ Sq. Ft.
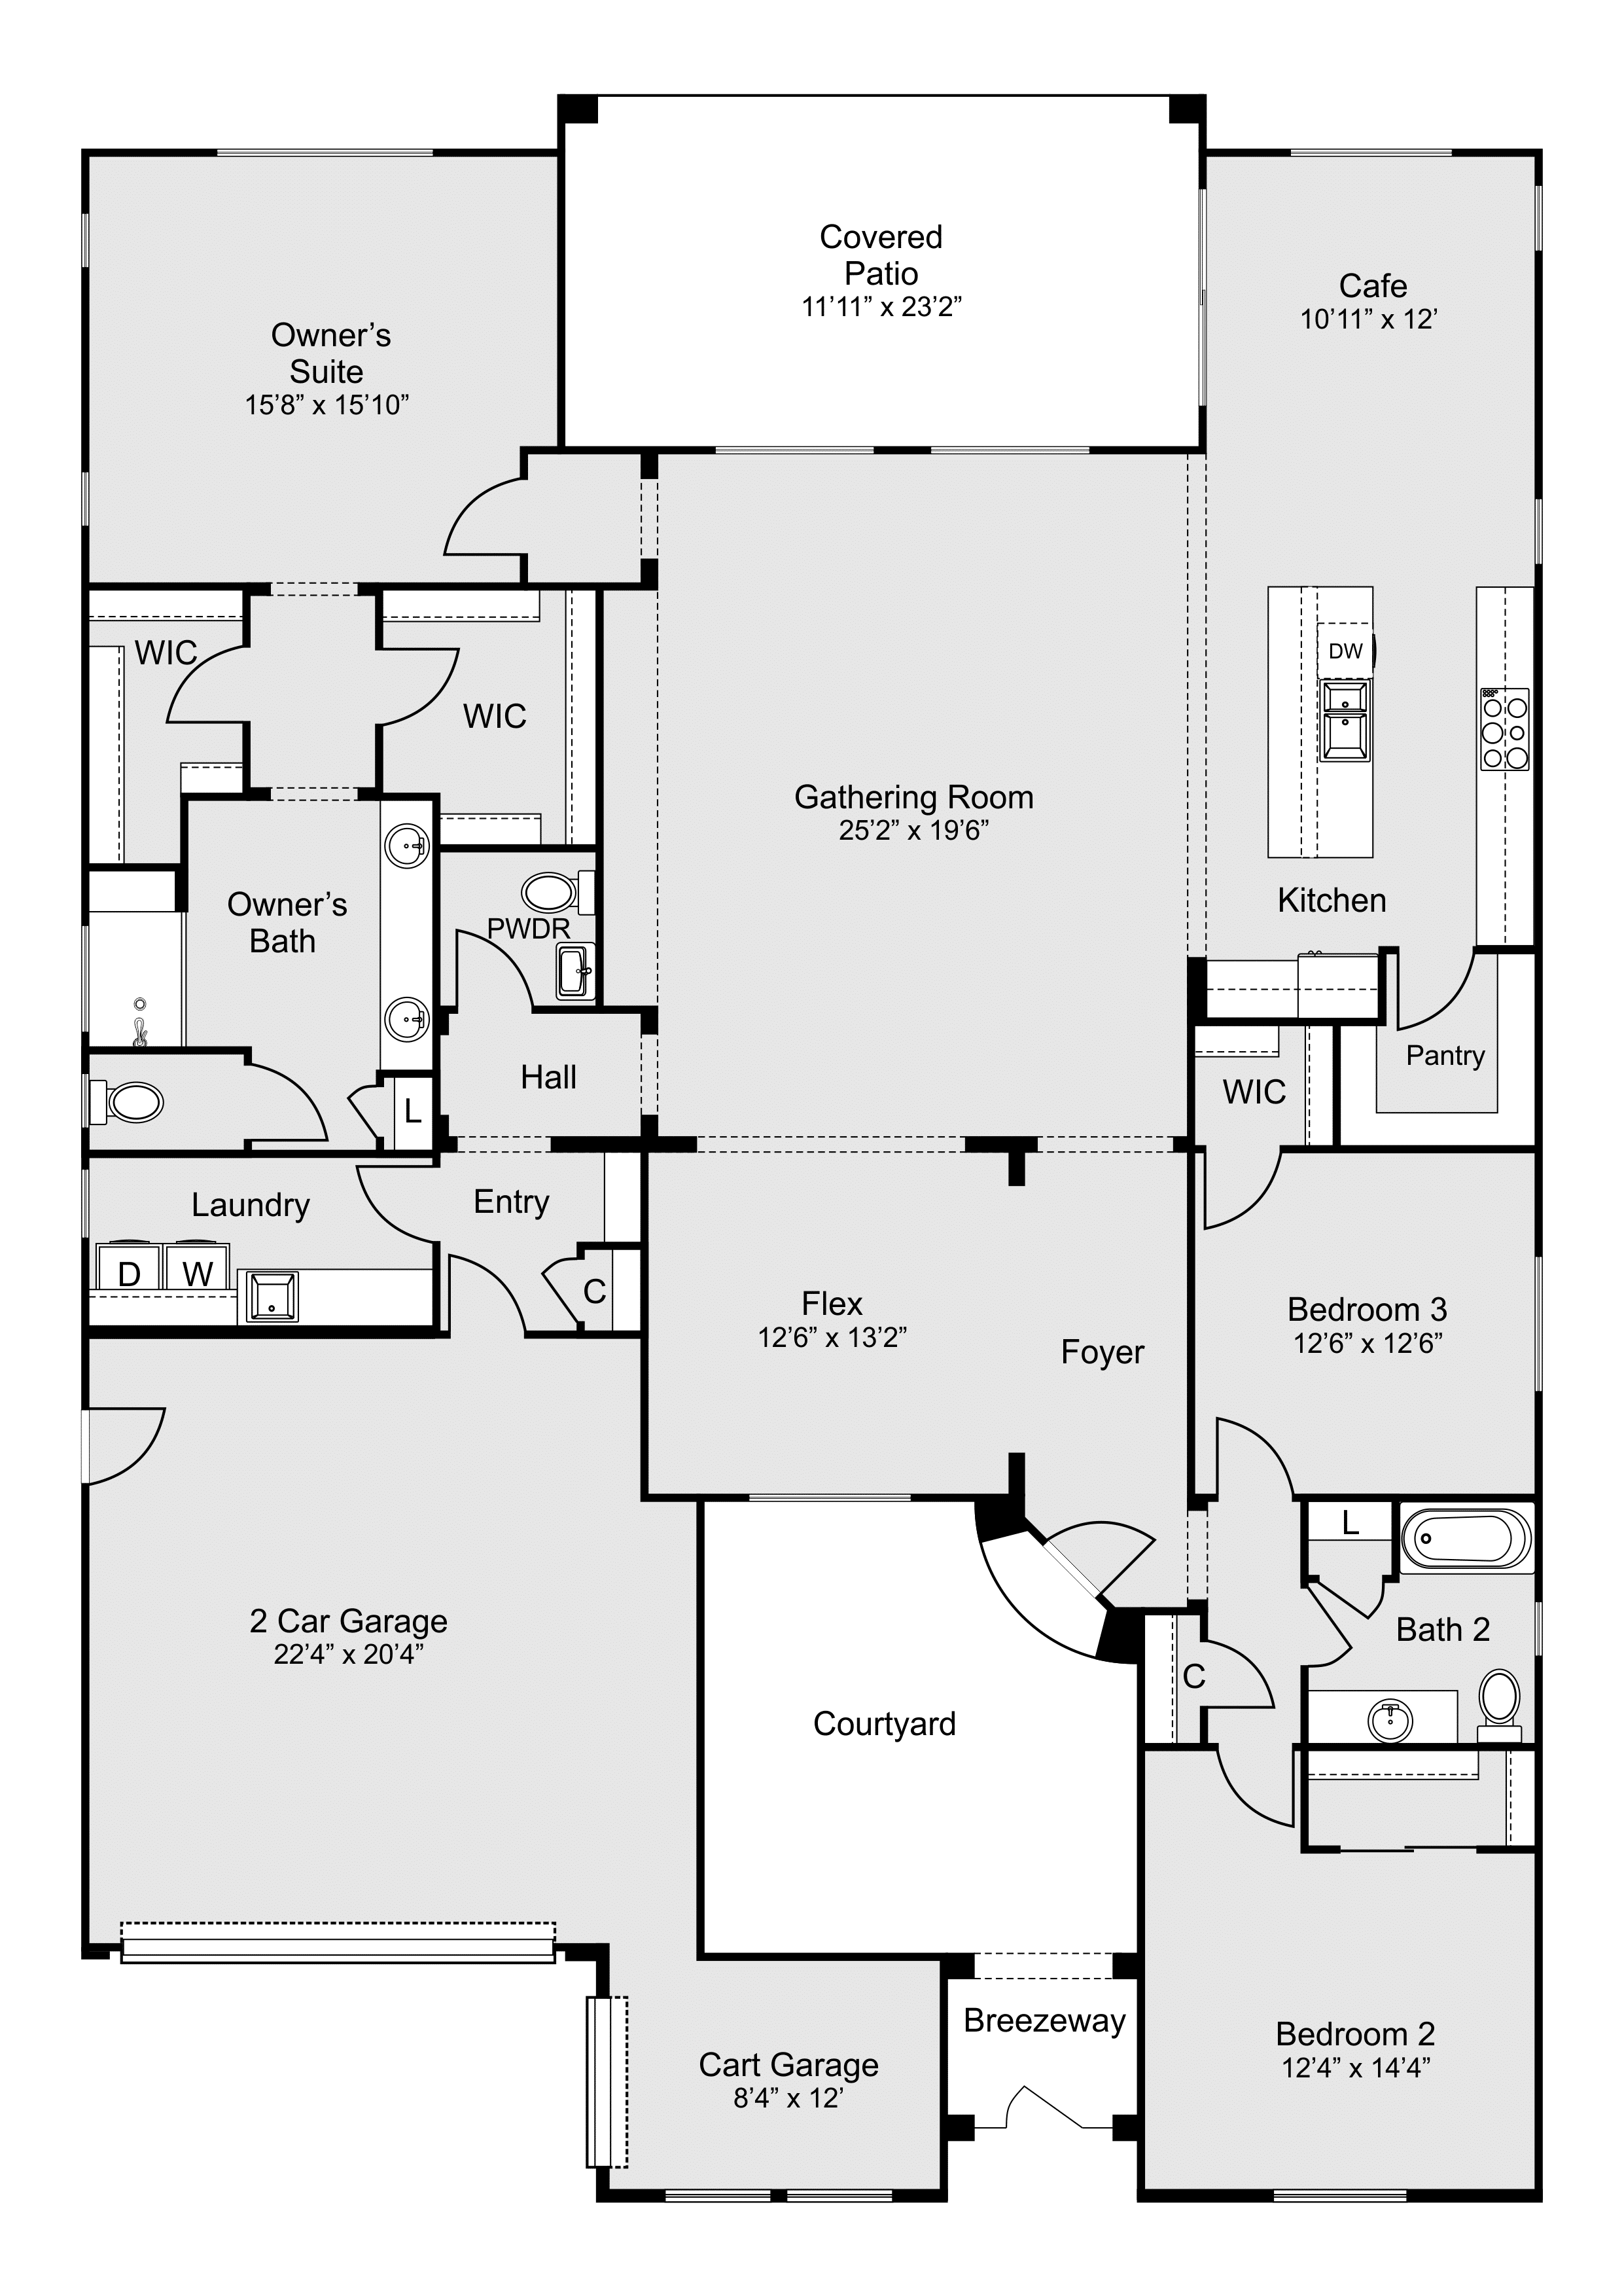
The largest floor plan, Voyage, offers luxury living with standout features like dual walk-in closets in the Owner’s Suite and a golf cart garage. The expansive covered patio and direct access between the owner’s bath and laundry room add convenience.
Sanctuary
+ Den or + Flex Space
2 Bedrooms | 2-2.5 Bathrooms | 2-Car Garage | 1,832+ Sq. Ft.
The Sanctuary is designed for those who value outdoor living. Its oversized covered patio and gourmet kitchen that flows into the gathering room make it a standout choice for those who love to entertain.
Haven
+ Den or + Flex Space
2-3 Bedrooms | 2 Bathrooms | 2-Car Garage | 1,858+ Sq. Ft.
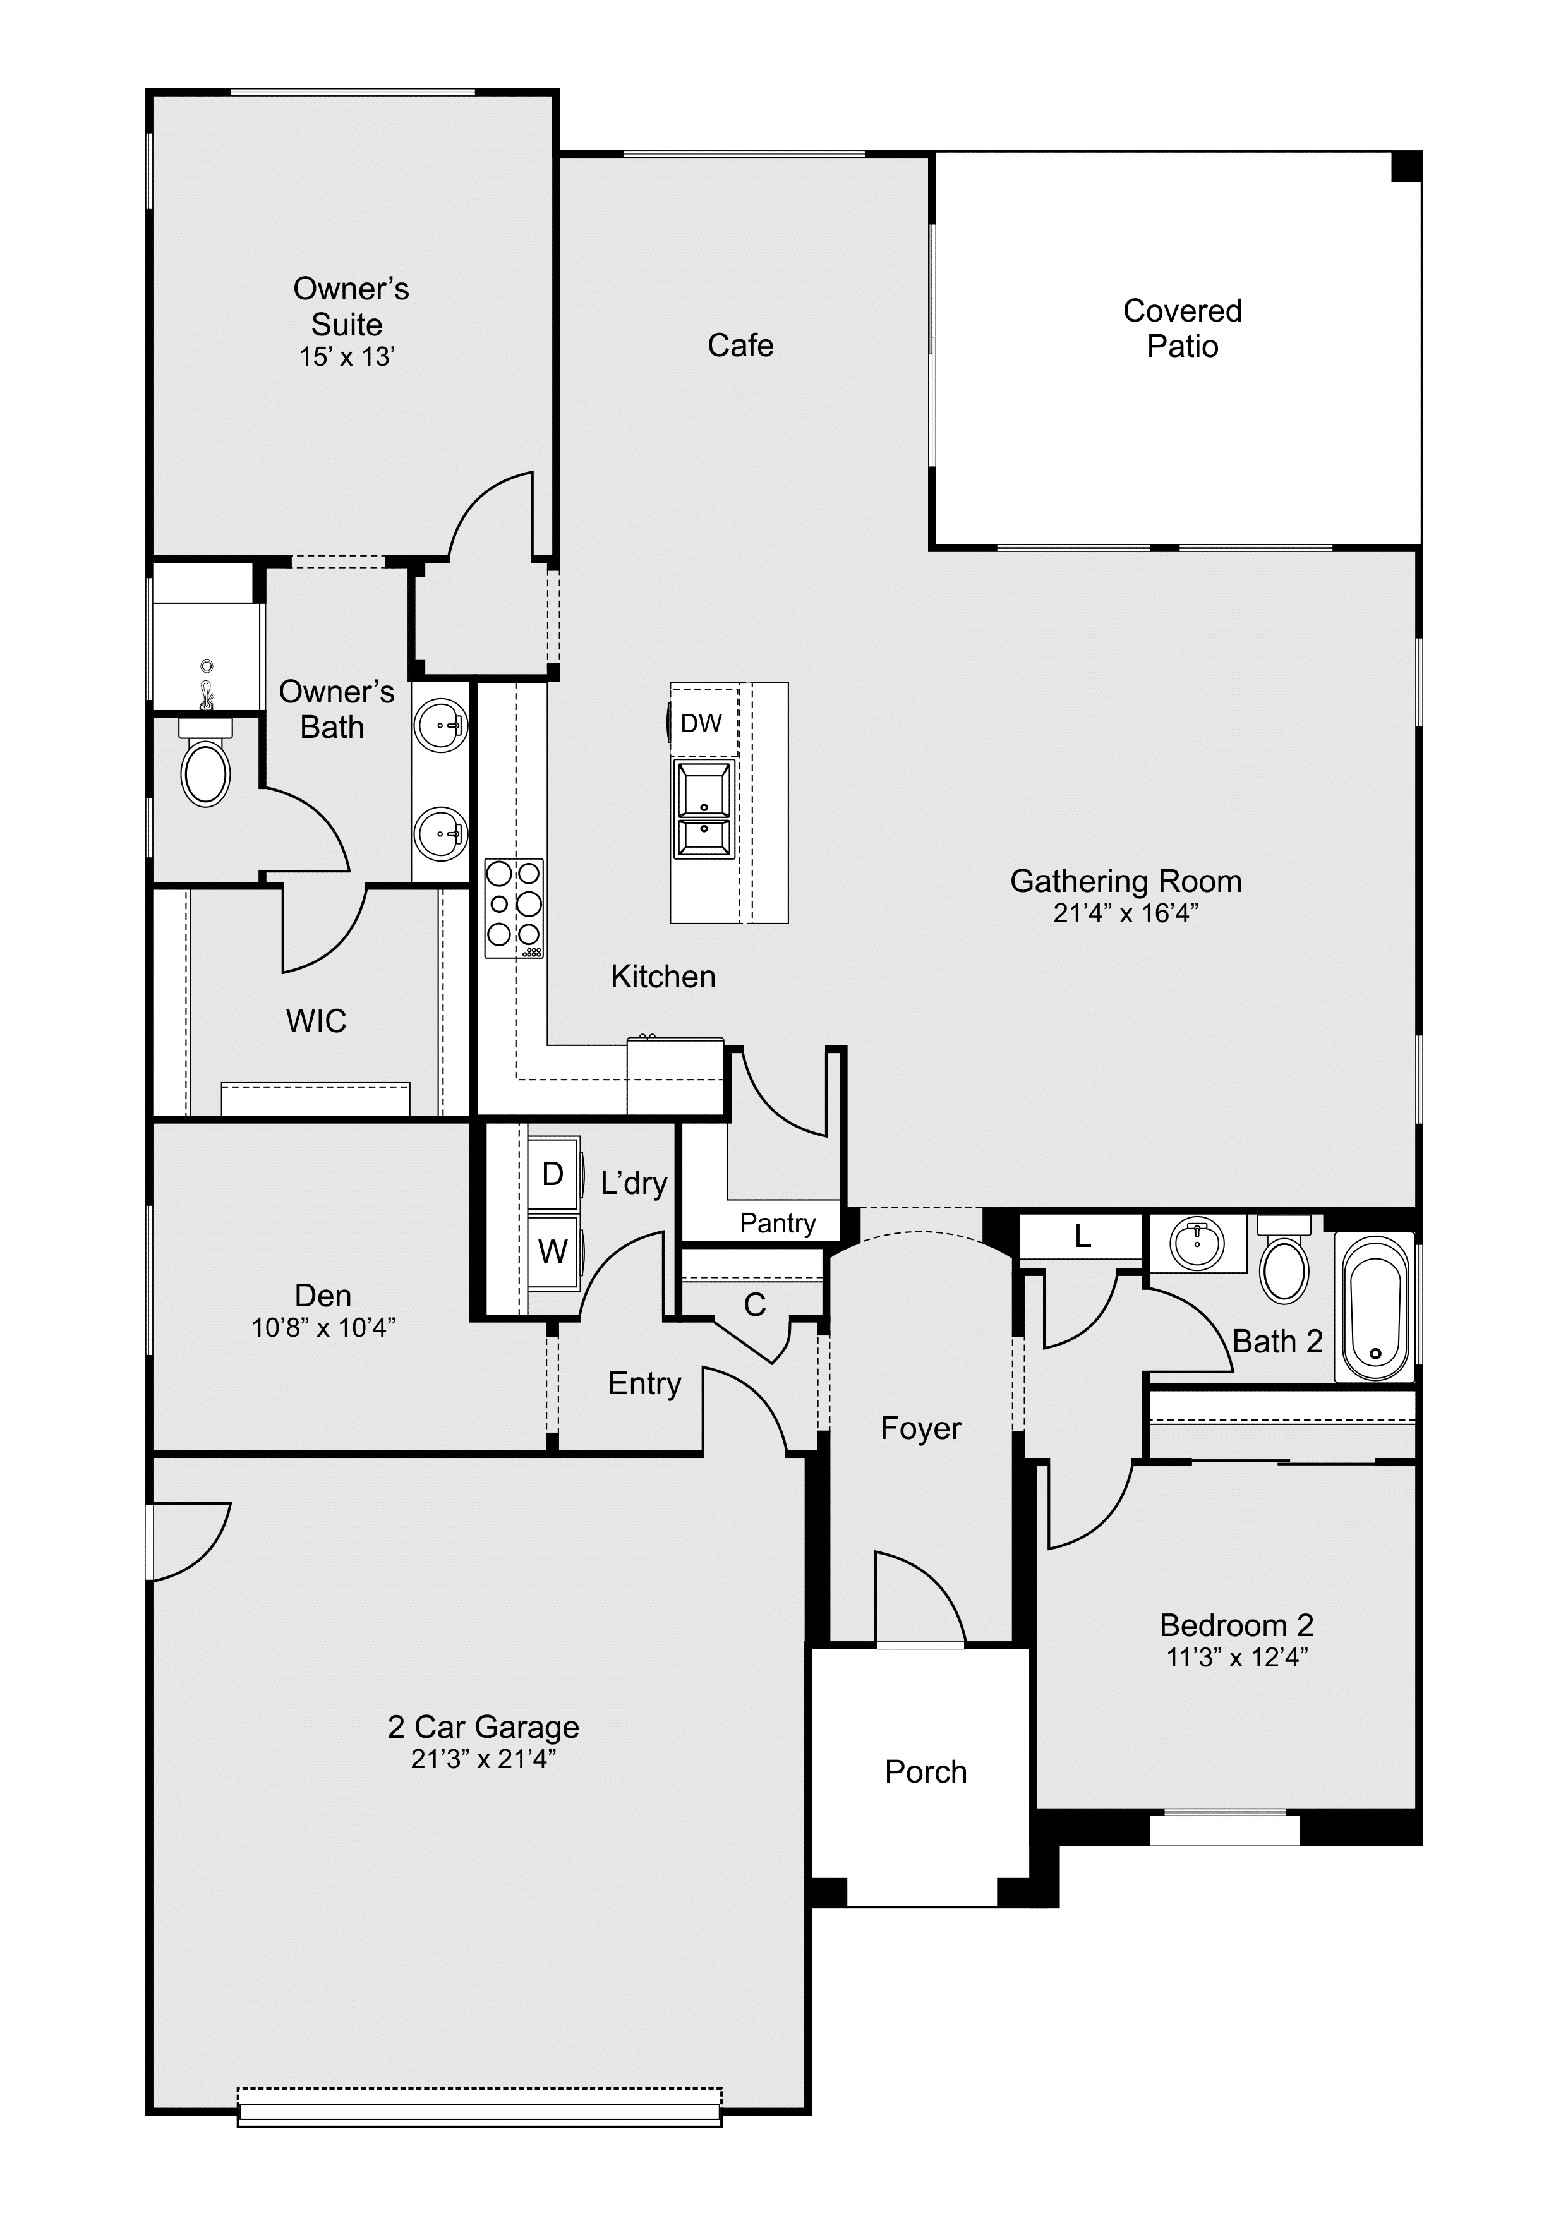
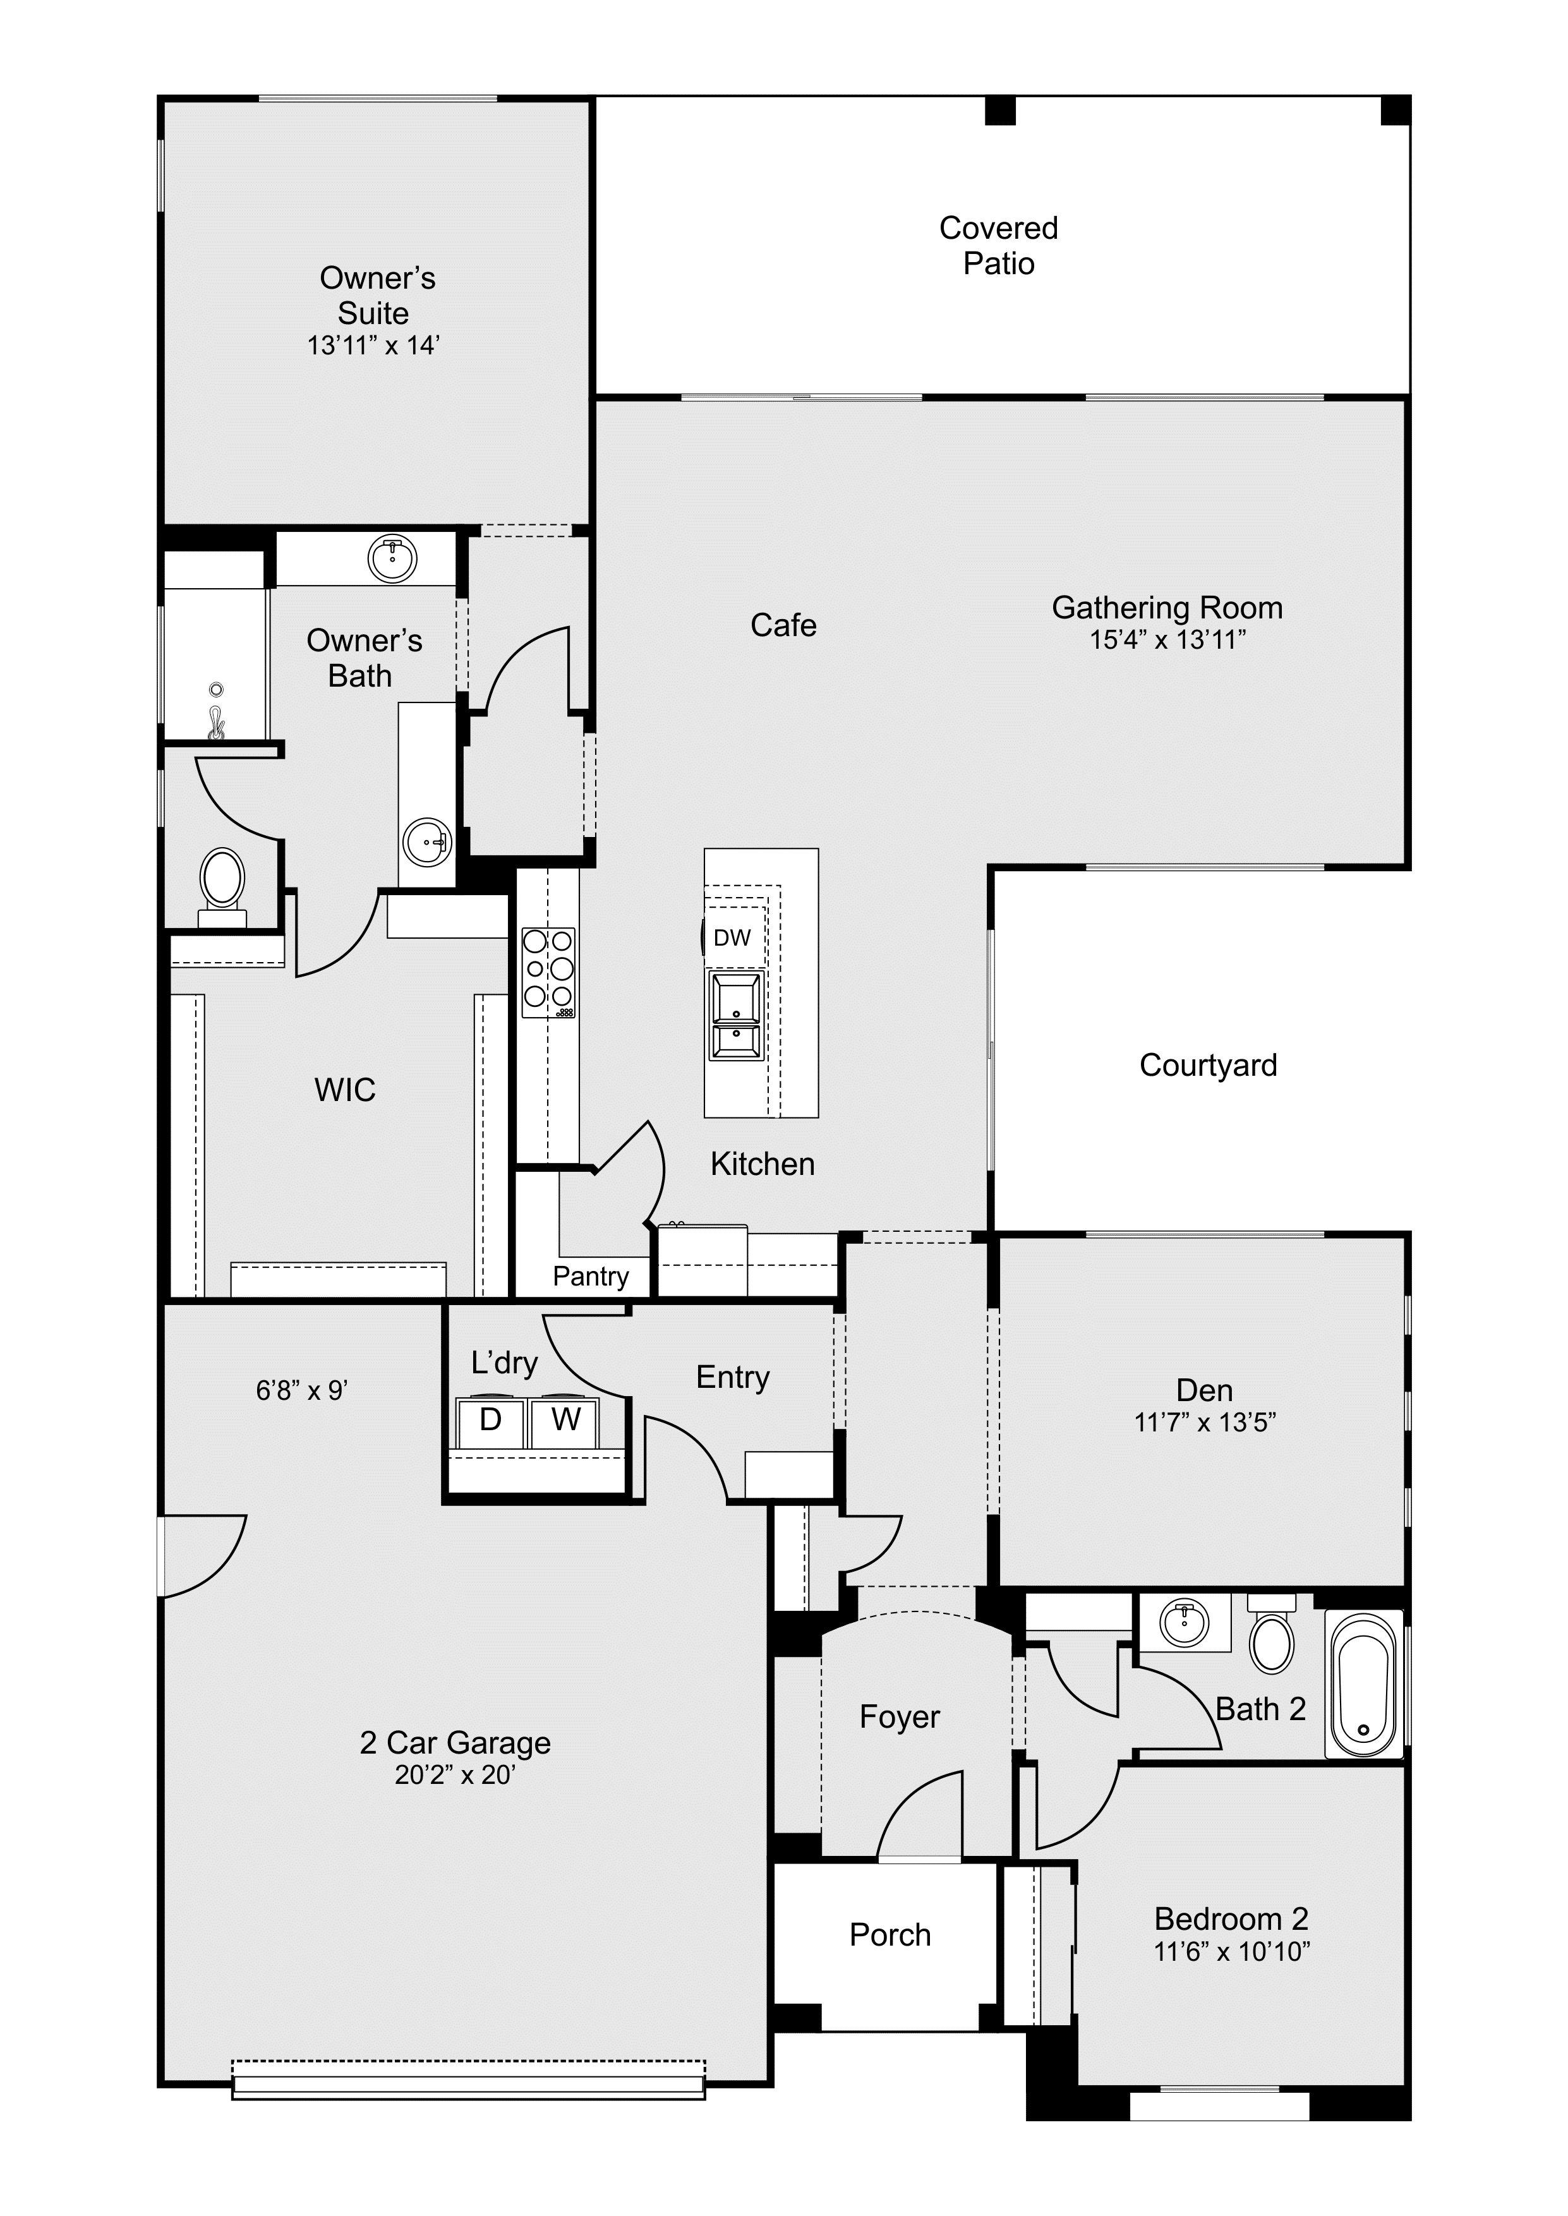
The Haven appeals to homeowners looking for smart, single-level living. Its efficient layout features open spaces and thoughtful details that make daily life more enjoyable.
Preserve
+ Den or + Flex Space
2-3 Bedrooms | 2 Bathrooms | 2-Car Garage | 2,008+ Sq. Ft.
The Preserve is all about flexibility. The oversized covered patio and gathering room allow for easy entertaining, while the modern design ensures comfort and style.
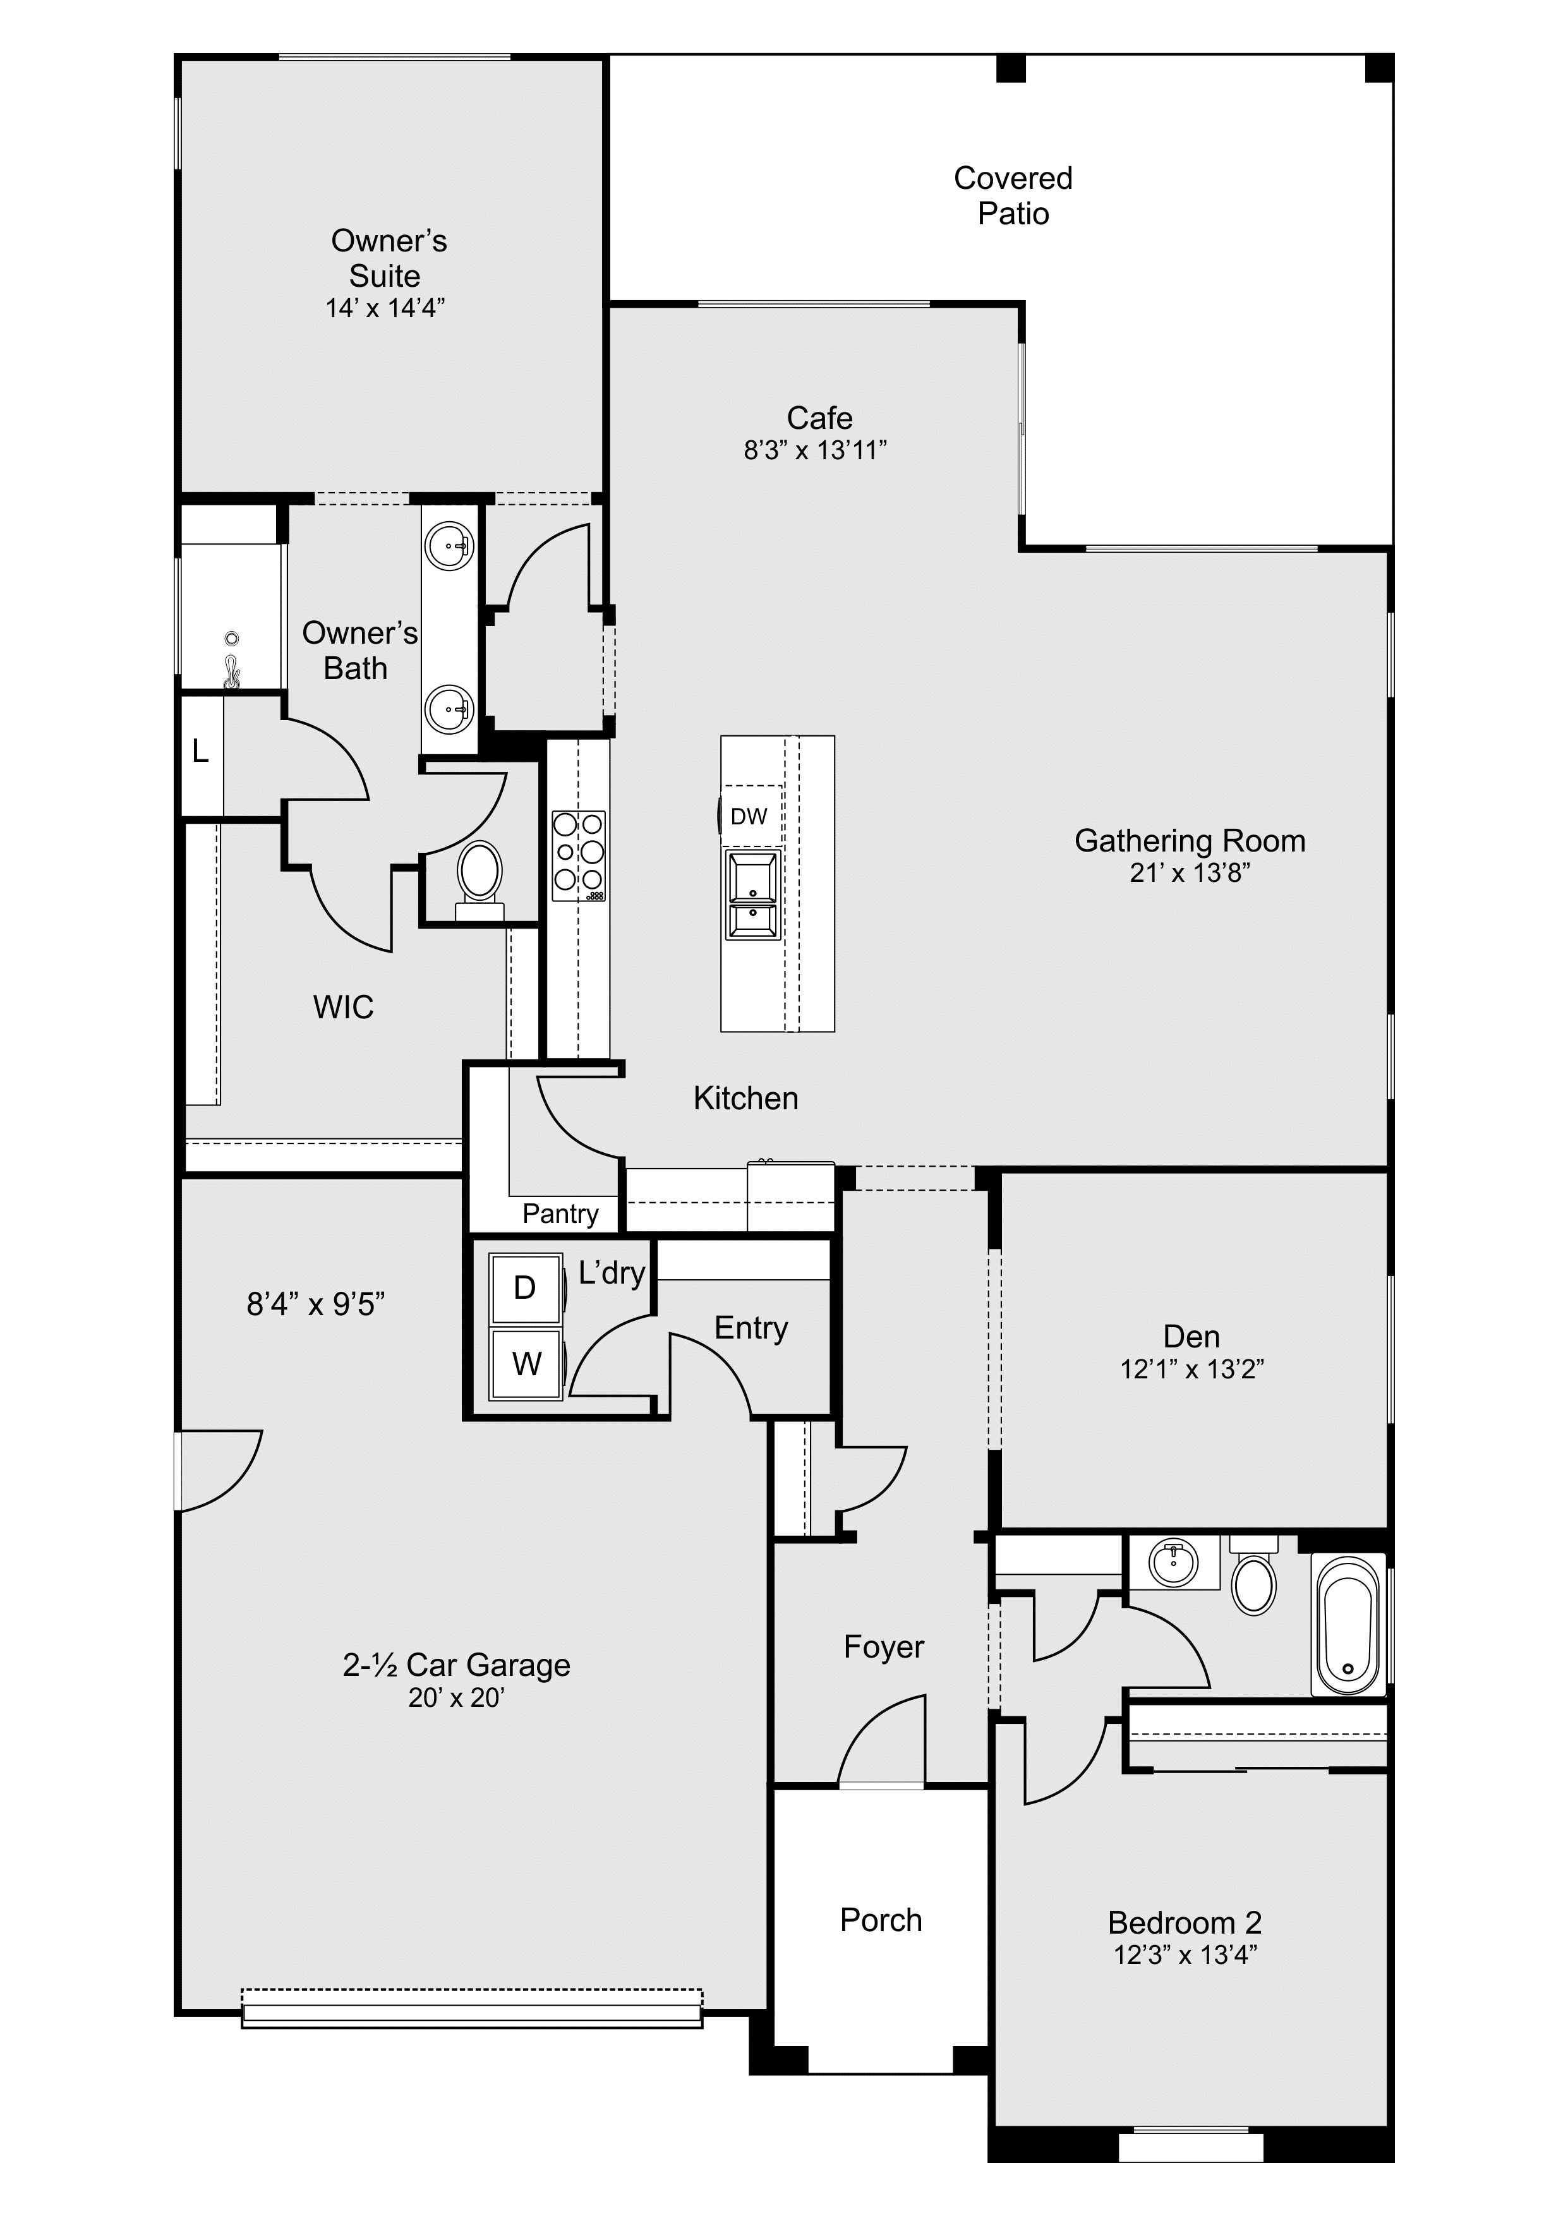
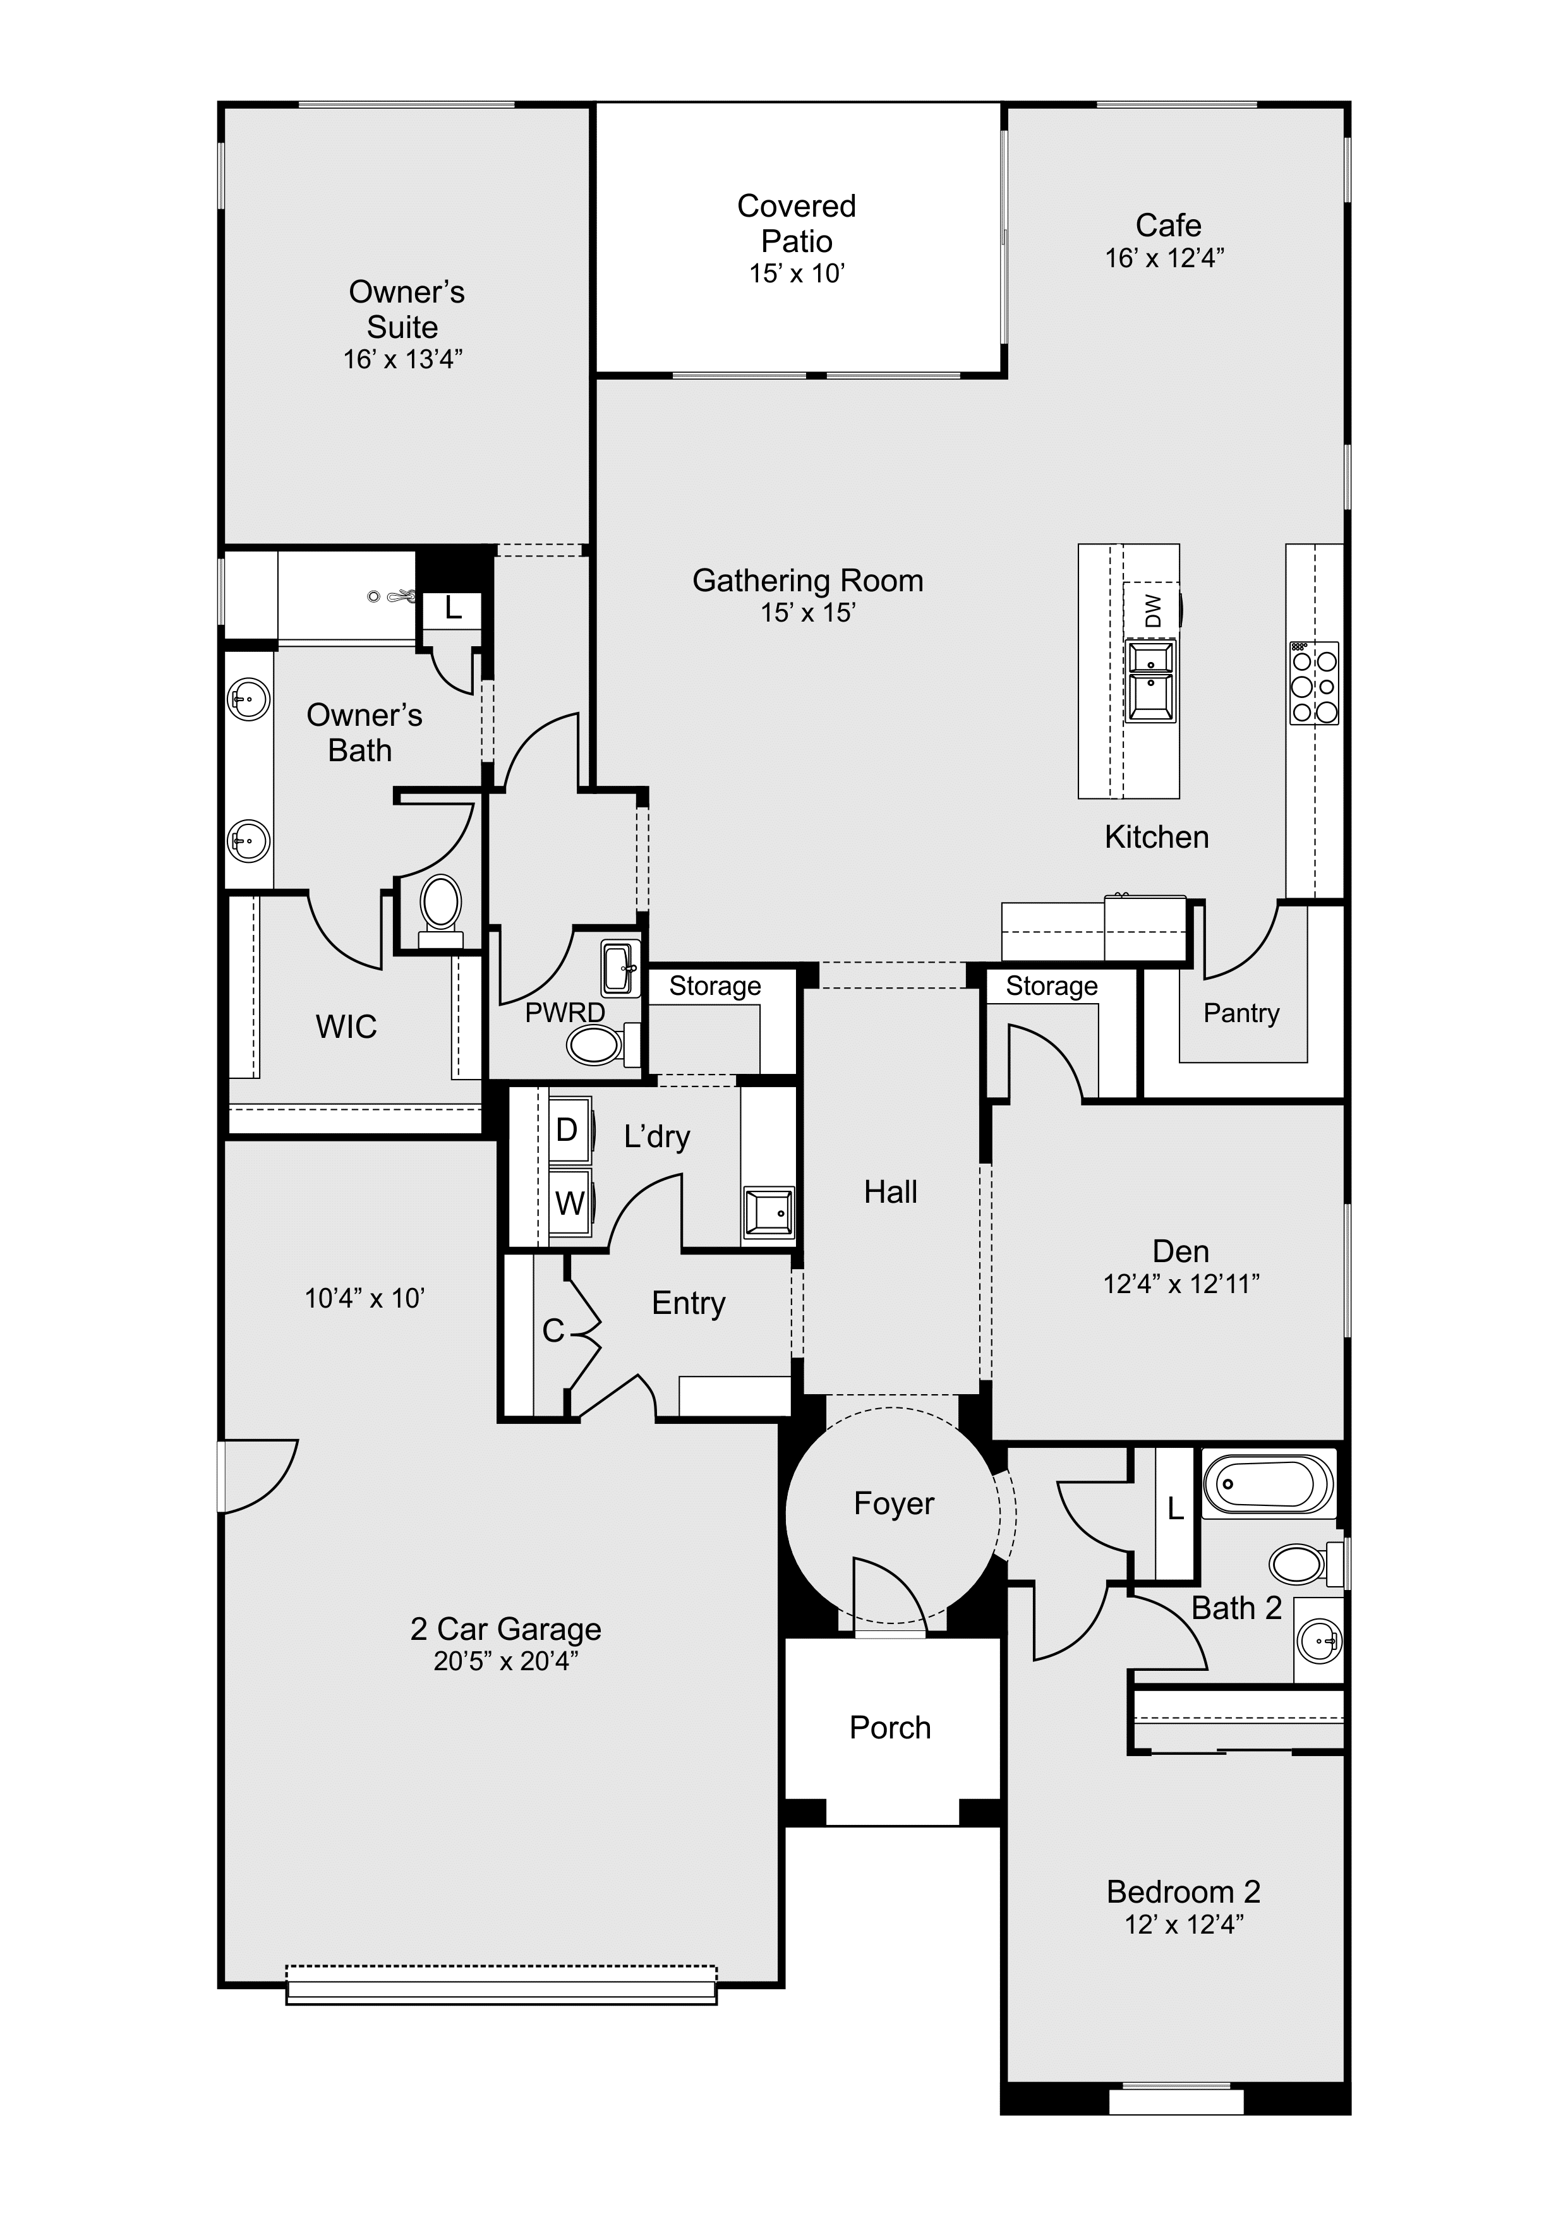
Refuge
+ Den or + Flex Space
2-3 Bedrooms | 2.5 Bathrooms | 2-Car Garage | 2,187+ Sq. Ft.
The Refuge combines cozy design with an open layout. Its gathering room, adjacent to the kitchen and café, provides the perfect spot for socializing or relaxing. With a second-floor option, it’s perfect for those seeking a bit more space.
Choosing the Right Floor Plan
Each floor plan at Del Webb Rancho Mirage is designed to cater to different lifestyles. Whether you’re seeking a cozy retreat or a spacious home with room for guests, there’s a layout to fit your needs.
For more information on these floor plans or to explore available homes, contact The Morgner Group today. Let us help you find the perfect match for your lifestyle!